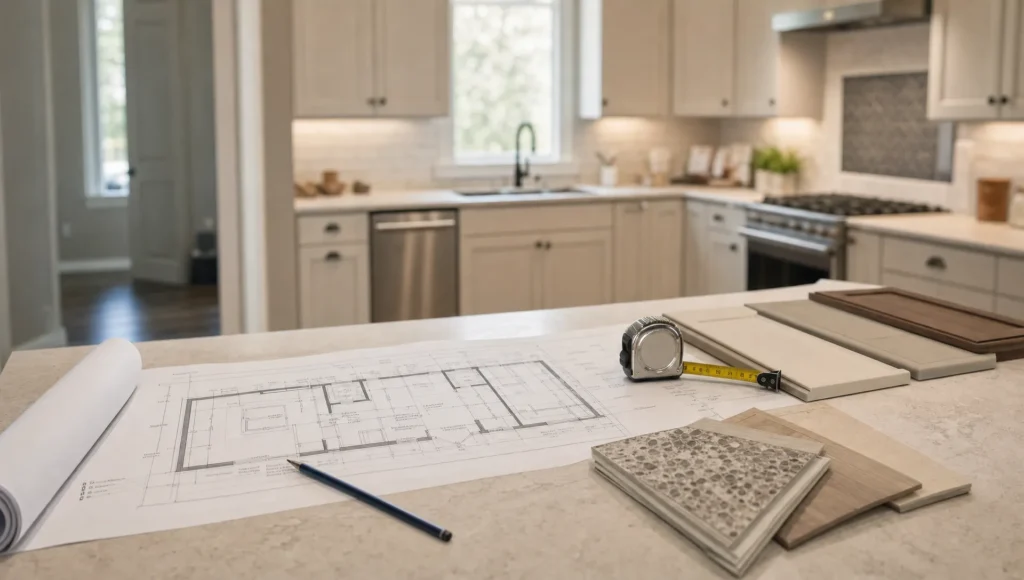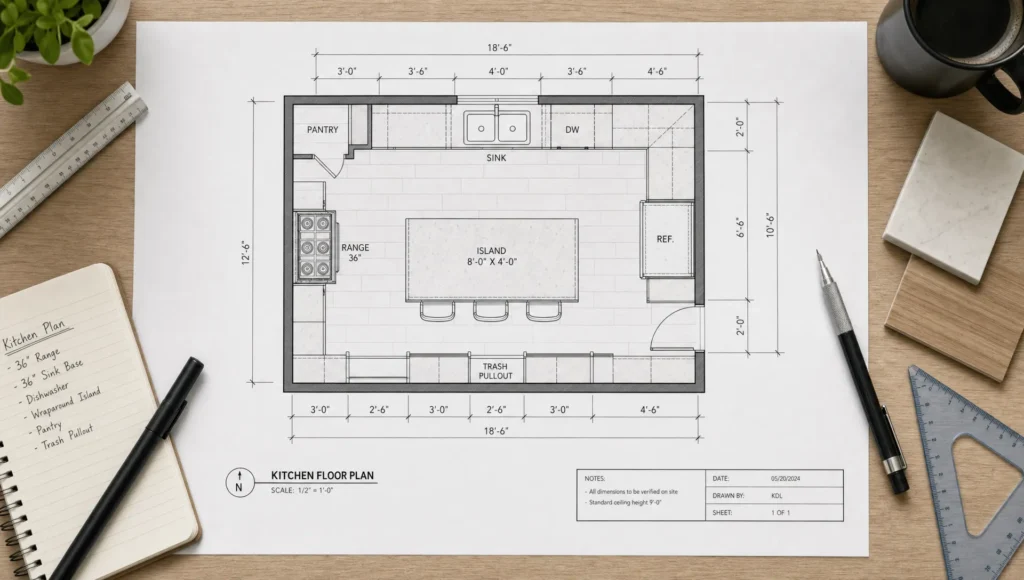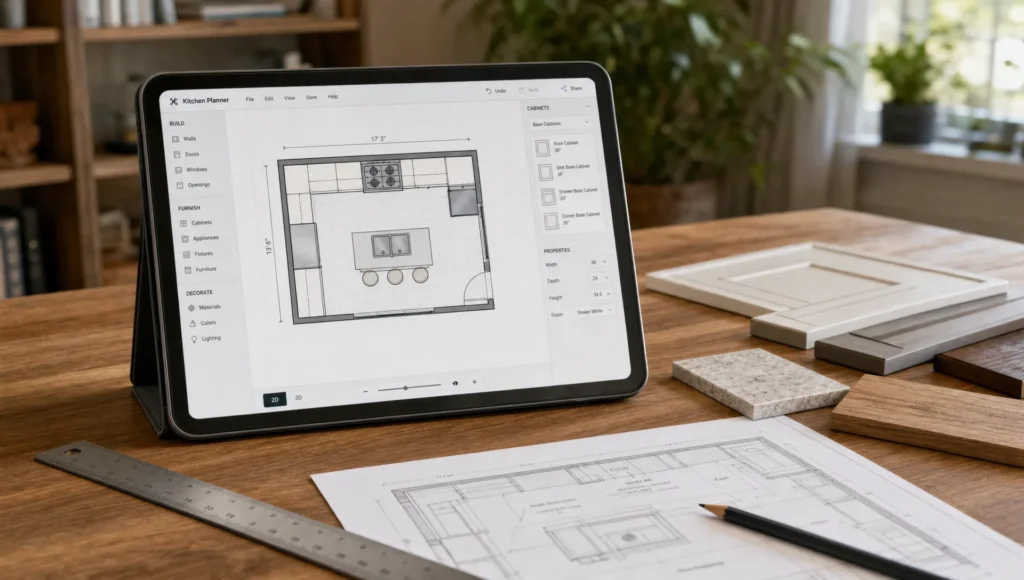
Choosing a kitchen design tool can feel surprisingly complicated. Some tools are built for quick inspiration boards, others create measured floor plans and a few are closer to professional drafting software. The right choice depends less on what looks impressive in a demo and more on what you actually need to decide, share and build.
A strong tool should help you move from vague ideas to practical choices: where the fridge goes, how cabinets open, whether an island blocks the walkway and how your finishes work together in real light. If it cannot support those decisions, a beautiful 3D view may still leave you guessing.
This guide walks through how to choose a kitchen design tool that fits your project, skill level, budget and renovation stage.
Start With the Type of Kitchen Project You Are Planning
Before comparing apps or software, define the scope of your project. A kitchen refresh does not need the same tool as a full renovation with new plumbing, electrical work and custom cabinetry.
For a simple style update, you may only need a visual planner that lets you test cabinet colors, backsplash patterns, countertops and hardware. If you are changing the layout, you need accurate measurements, floor plan tools, appliance placement and clearances. If you are working with a contractor or cabinet maker, exportable plans and elevation views become much more valuable.
Think of your project in one of these broad categories:
| Project type | Best tool focus | Features that matter most |
|---|---|---|
| Cosmetic refresh | Visual planning | Color palettes, material previews, mood boards, simple 3D views |
| Cabinet upgrade | Storage and elevation planning | Cabinet modules, wall views, door styles, hardware placement |
| Layout change | Space planning | Accurate dimensions, appliance clearances, island placement, walkways |
| Full remodel | Detailed design documentation | Floor plans, elevations, exports, collaboration and notes |
| Smart kitchen update | Device and workflow planning | Outlet placement, lighting zones, appliance locations, daily-use scenarios |
If you are still defining your overall renovation direction, Kitchen Campaign’s guide to kitchen remodelling ideas can help you decide what changes are worth planning before you commit to a tool.
Decide Whether You Need Inspiration, Planning or Technical Drawings
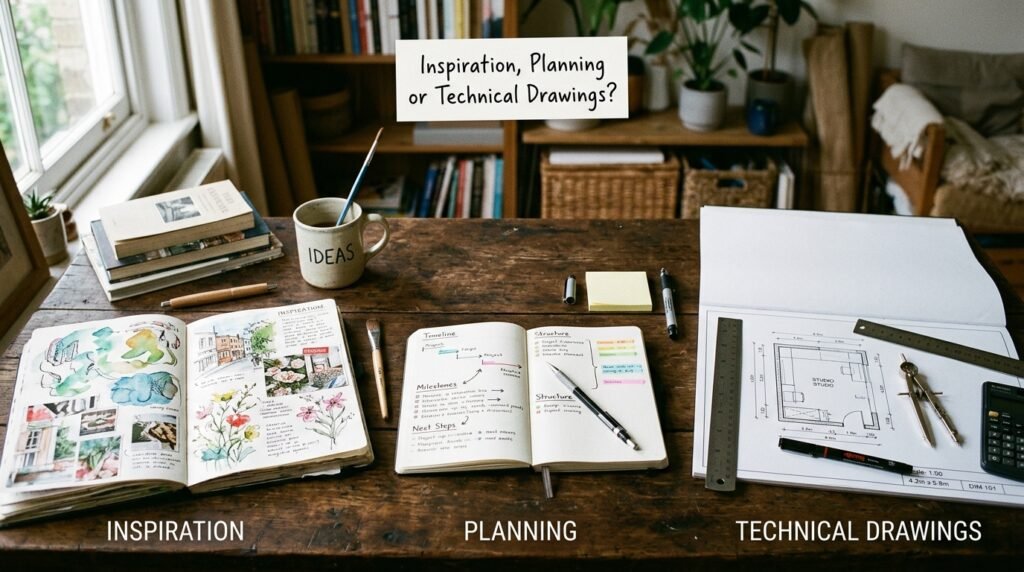
Many people search for a kitchen design tool expecting one platform to do everything. In reality, most tools are strongest in one of three areas.
Inspiration tools are great for gathering images, color schemes and general style references. They help you see whether you prefer warm wood, two-tone cabinets, open shelving, matte black fixtures or a lighter minimalist look. They are useful early, but they rarely solve layout problems.
Planning tools sit in the middle. They let you build a room shape, add cabinets and appliances, test islands, view the space in 3D and often estimate broad material needs. For most homeowners, this is the sweet spot.
Technical drawing tools are more detailed. They can create precise floor plans, elevations and construction-ready documents, but they usually come with a steeper learning curve. These are better for designers, serious DIY remodelers or homeowners who want to communicate very clearly with trades.
If your project involves layout changes, start with measurement and structure before style. A polished rendering cannot fix a poor workflow. For help with the basics, review how to create a kitchen floor plan with dimensions so you know what your tool must be able to capture.
Look for Accurate Measurement Features
Measurement is where many kitchen plans succeed or fail. A tool that makes it easy to enter exact wall lengths, ceiling height, window positions, door swings and fixed elements will save you from costly assumptions later.
At minimum, your tool should let you add:
- Wall lengths and room shape
- Windows, doors and openings
- Ceiling height and soffits
- Appliance sizes
- Sink, plumbing and vent locations
- Island or peninsula dimensions
- Walkway and clearance zones
The more your design depends on custom cabinetry or tight spaces, the more important accuracy becomes. Galley kitchens, small apartments and older homes with uneven walls leave little room for guesswork.
A practical test is to recreate your current kitchen exactly before designing the new one. If the tool struggles with your existing layout, it will probably frustrate you when you start changing things.
Check How Well It Handles Cabinets and Storage
Cabinetry is one of the biggest visual and functional decisions in a kitchen. It also tends to consume a large share of the renovation budget, so your kitchen design tool should do more than place generic boxes on a wall.
Look for cabinet features that match the level of detail you need. A homeowner planning a simple repaint may only need to test colors. Someone replacing cabinets should look for base cabinets, wall cabinets, tall pantry units, drawer stacks, corner solutions, open shelves and appliance panels.
Good cabinet planning also means seeing how doors and drawers function. Can the dishwasher open without hitting the island? Does a corner cabinet interfere with a nearby range handle? Will the upper cabinets feel too heavy around a small window? These issues are easier to solve in a tool than after installation.
If you are preparing plans for someone else to interpret, clear drawings matter as much as 3D images. Kitchen Campaign’s article on kitchen drawings explains the types of views that help turn design ideas into practical instructions.
Prioritize Workflow Over Pretty Renderings
A realistic 3D rendering is useful, but it should not be the only reason you choose a kitchen design tool. The best design experience helps you move through a workflow: measure the room, test layouts, choose major fixtures, refine storage, review finishes, export or share the plan and revise when needed.
This is true in any custom project. The principle is similar in product development outside kitchens: end-to-end teams that handle development, sourcing and production, such as Arcus Apparel Group, depend on clear specifications before anything is made. Your kitchen design tool should create that same clarity for cabinets, appliances, finishes and installation decisions.
A tool that produces a beautiful image but makes it hard to adjust measurements, export details or communicate with your contractor may slow you down. A slightly less glamorous tool with better documentation can be more useful for a real renovation.
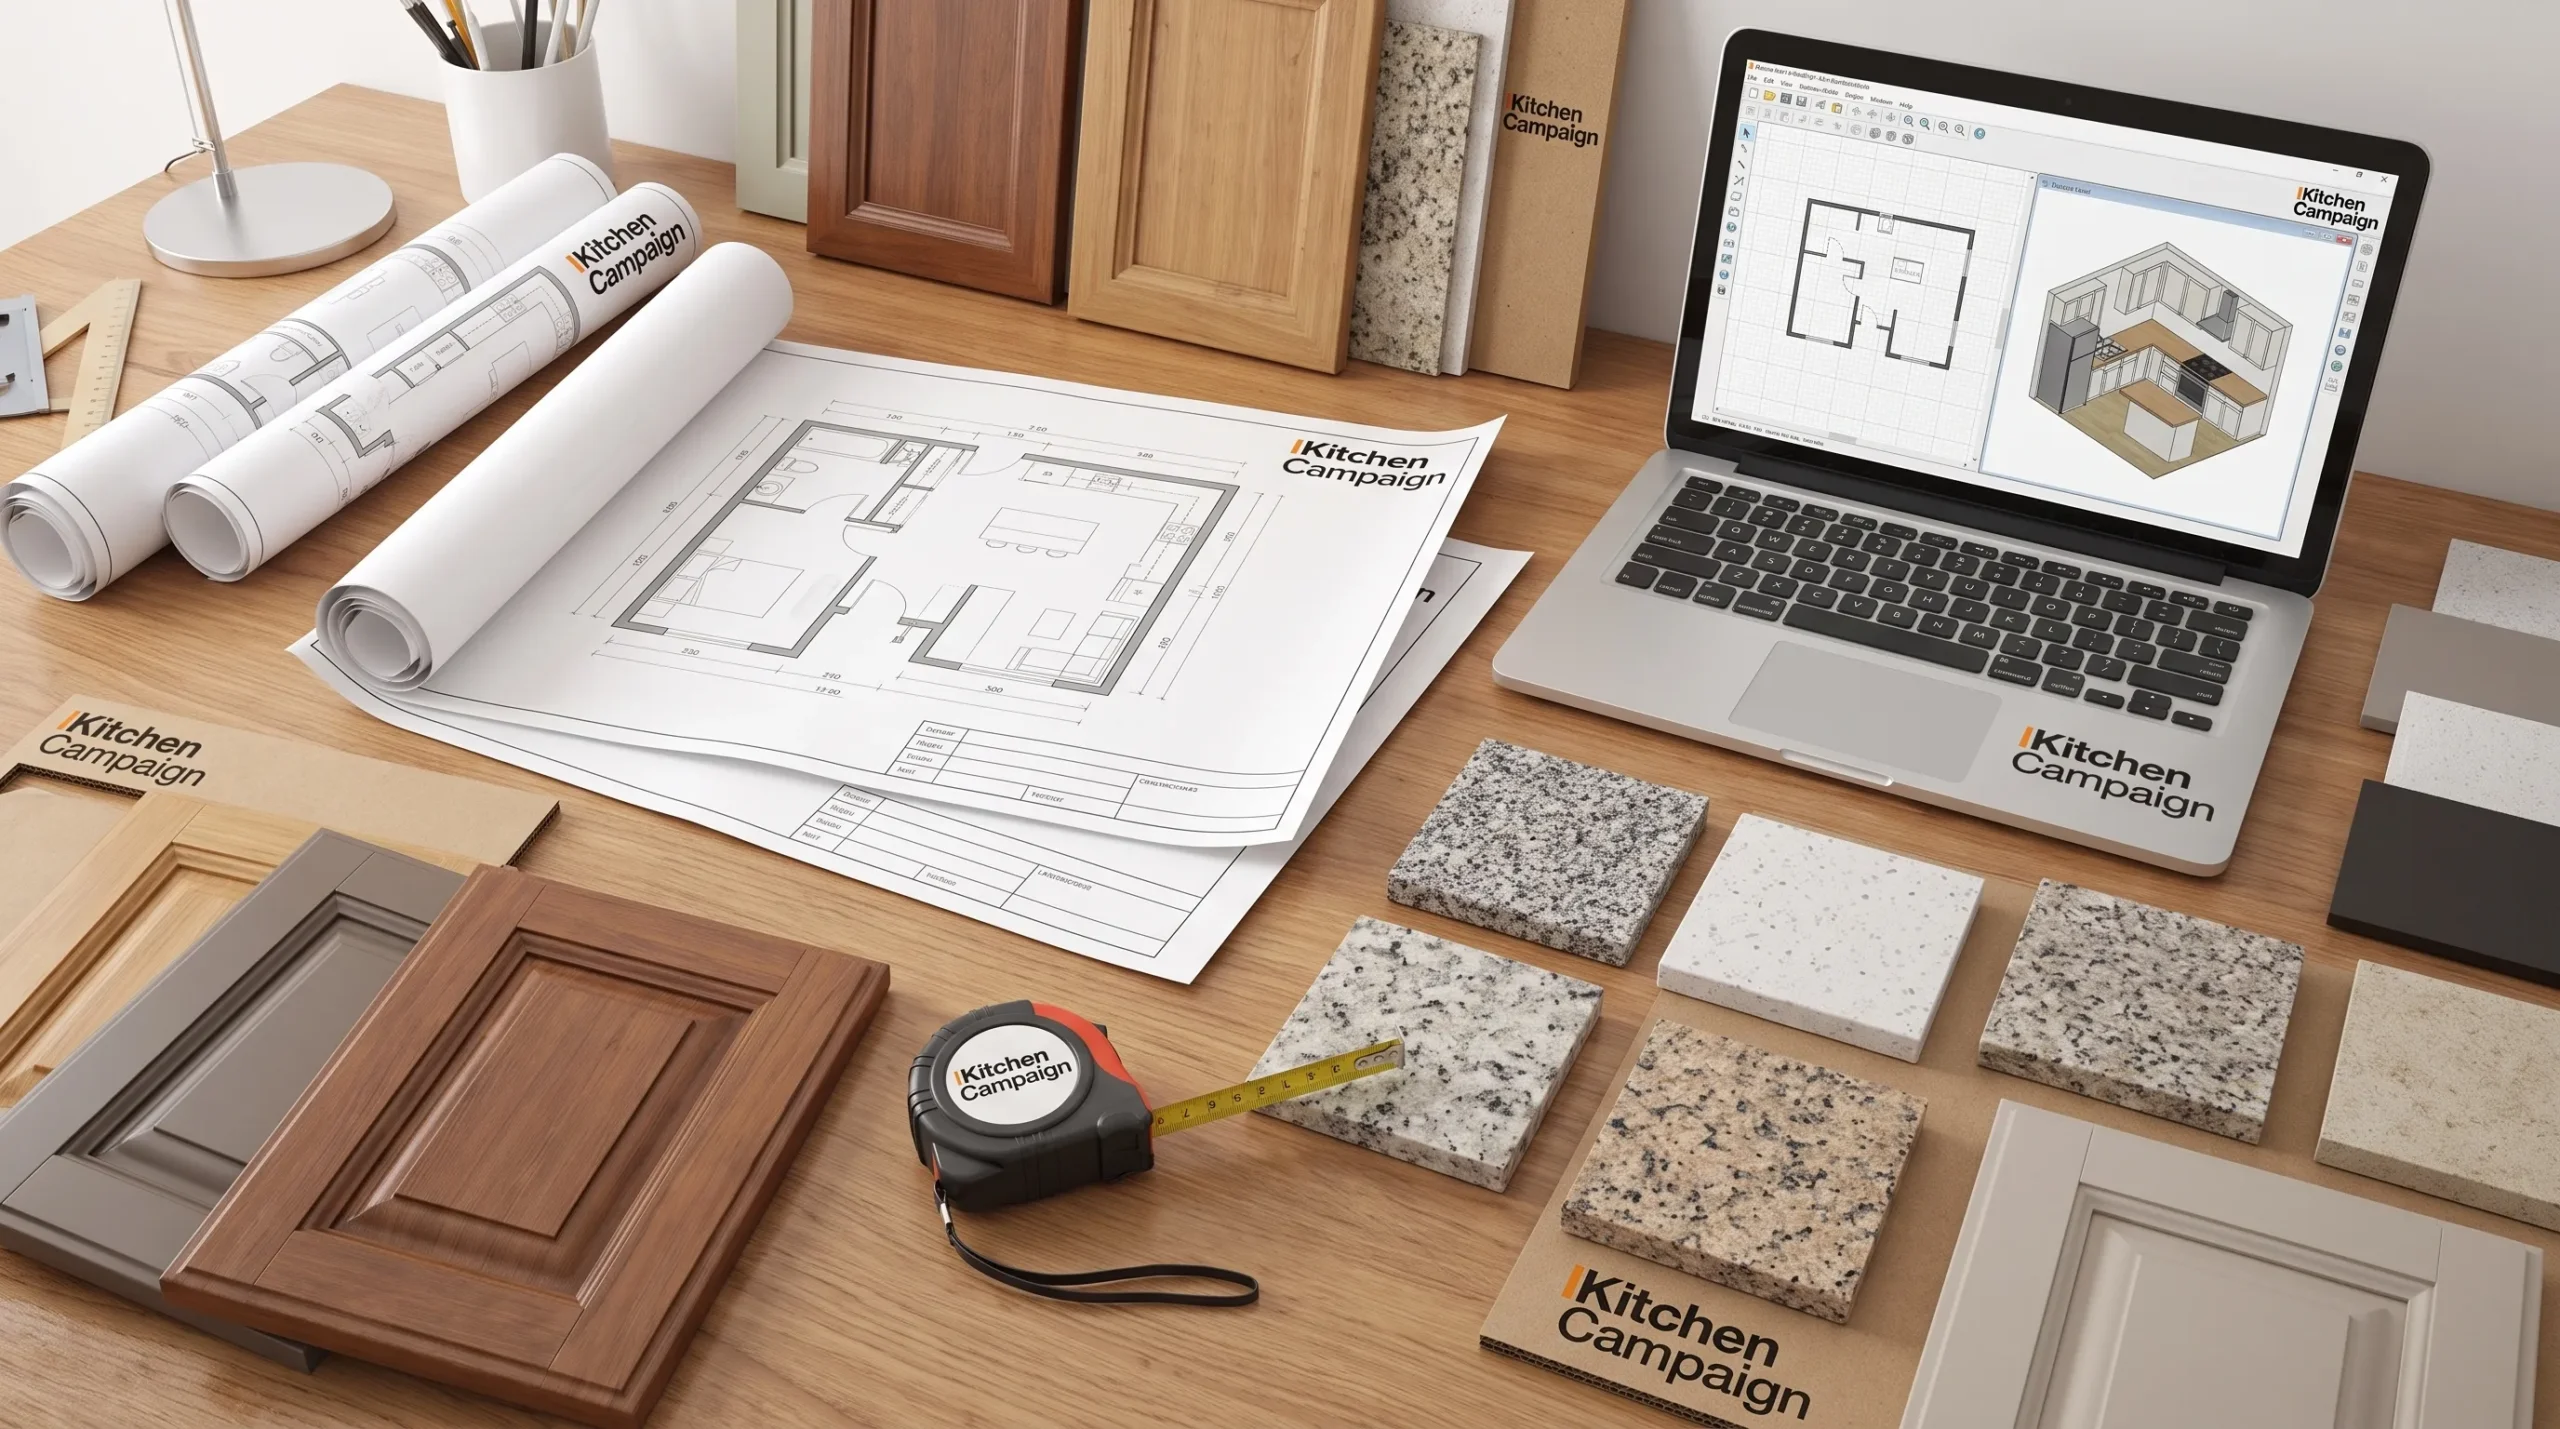
Match the Tool to Your Skill Level
The best kitchen design tool is one you will actually use. A professional platform may offer impressive control, but if it takes weeks to learn, it might not be the right fit for a homeowner trying to plan a cabinet update.
Beginners should look for drag-and-drop controls, templates, room shape presets and guided steps. Intermediate users may want more control over dimensions, cabinet sizes and elevations. Advanced users can benefit from CAD-style tools, layer control and detailed exports.
Be honest about how much time you want to spend learning software. If you only need to compare two island sizes, a simple planner is better than a complex design suite. If you are coordinating a full renovation, the extra learning time may be worthwhile.
Here is a simple way to compare tool complexity:
| User level | Good fit | What to avoid |
|---|---|---|
| Beginner | Guided planners and templates | Tools that require manual drafting from scratch |
| Confident DIYer | 2D plus 3D planners with dimension control | Apps that look nice but cannot handle exact sizes |
| Renovating homeowner | Tools with exports, notes and shareable plans | Platforms that only create mood boards |
| Designer or builder | CAD, BIM or professional kitchen design software | Consumer apps with limited technical detail |
Make Sure It Supports Your Real Kitchen Constraints

Every kitchen has limits. Some are structural, some are budget-related and some are tied to how your household cooks and moves through the room. A useful tool should help you kitchen design tool within those constraints instead of hiding them.
For example, if you are keeping plumbing in place to save money, the tool should let you lock the sink location and build around it. If you have a narrow kitchen, it should make walkway clearances easy to visualize. If you want a smart kitchen, it should help you think through where outlets, lighting and connected appliances belong.
Smart features are most successful when they solve daily problems, not when they are added randomly. If technology is part of your plan, Kitchen Campaign’s guide to building a smart kitchen can help you decide which upgrades deserve space in your layout.
Compare Export and Sharing Options
A kitchen design tool often needs feedback from several people: family members, contractors, cabinet suppliers, electricians, plumbers or interior designers. If your tool traps your design inside the app, collaboration becomes harder.
Look for export options such as PDF floor plans, image downloads, dimensioned drawings and shareable links. If you plan to request quotes, clear documents can also help professionals price the work more accurately.
This does not mean every homeowner needs construction-level drawings. It means the tool should let you communicate the decisions that matter. A cabinet installer may need elevations and measurements, while your family may only need a 3D view to compare two design directions.
Consider Material, Lighting and Color Accuracy
Finishes can look very different on a screen than they do in your kitchen. A design tool can help narrow your choices, but it should not replace physical samples.
Use digital previews to compare broad design directions: white cabinets versus wood, quartz versus butcher block, brass versus stainless steel, warm gray versus soft green. Once you have a shortlist, order or view samples in your actual kitchen at different times of day.
Lighting simulation can be useful, especially if your kitchen has limited natural light. Still, screen brightness and color calibration affect what you see. Treat renderings as a planning guide, not a final promise.
Think About Budget Features Carefully
Some kitchen design tool include cost estimates, product catalogs or shopping lists. These can be helpful for early planning, but they may not reflect local labor costs, delivery fees, demolition, permit requirements or changes hidden behind walls.
A budget feature is most useful when it helps you compare options. For example, it may show that adding a large island requires more cabinetry and countertop material, or that moving appliances may add complexity. Use these signals to guide conversations with contractors, not as a final quote.
Also check whether the tool is free, paid, subscription-based or tied to a specific retailer. A free retailer planner can be convenient if you plan to buy from that retailer, but it may limit your product choices. A paid independent tool may offer more flexibility if you are comparing several suppliers.
Test the Tool Before You Commit
Instead of choosing a kitchen design tool based on reviews alone, give yourself a short test project. Use the same kitchen measurements in two or three tools and compare how each one feels.
Try these tasks during your test:
- Build your current kitchen layout with accurate dimensions
- Add the main appliances and sink
- Test one major change, such as an island or pantry cabinet
- Switch between 2D and 3D views
- Export or share the design
- Make one revision after saving the project
This simple test reveals more than a feature list. You will quickly notice whether the interface feels natural, whether dimensions are easy to control and whether the final output is useful.
Common Mistakes to Avoid
One common mistake is choosing a tool only because the renderings look realistic. Beautiful visuals matter, but they do not guarantee accurate planning.
Another mistake is skipping exact measurements. Even a small error can affect cabinet runs, appliance fit or walkway comfort. Measure twice and confirm fixed features before you design around them.
Homeowners also sometimes design for style before function. A dramatic island may look perfect in 3D but create daily frustration if it blocks the fridge, oven or dishwasher. Use the tool to test movement, not just appearance.
Finally, avoid relying on one digital plan as the final answer. A design tool is part of the planning process. It should support sample checking, professional review and practical budgeting.
How to Choose the Right Kitchen Design Tool: A Simple Decision Guide
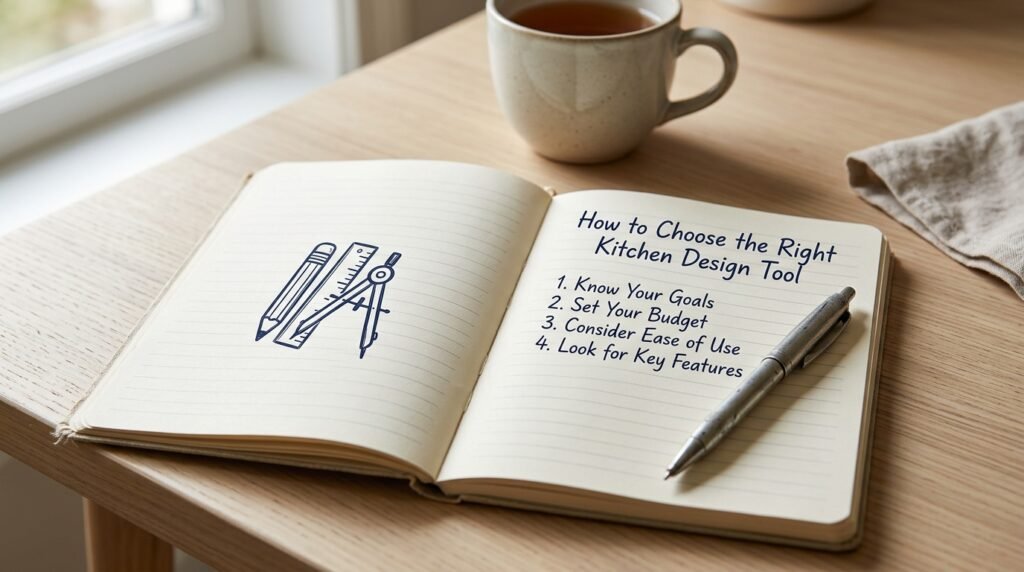
If you are overwhelmed by options, use this decision path.
Choose a simple visual planner if you are repainting cabinets, changing hardware, selecting backsplash tile or exploring style ideas. Choose a 2D and 3D room planner if you are moving appliances, adding an island or redesigning storage. Choose a more technical design platform if you need detailed drawings for contractors or custom cabinetry.
For most homeowners, the best choice is a balanced tool that offers accurate dimensions, easy cabinet placement, basic 3D views, shareable plans and a manageable learning curve. You do not need the most advanced software. You need the tool that helps you make better decisions with less confusion.
Bring Your Kitchen Plan Into Focus
The right kitchen design tool helps you see your project clearly before money is spent, materials are ordered or walls are opened. Start with your project scope, choose the level of detail you need and test the tool with your real measurements before committing.
A good tool will not make every decision for you, but it will make your choices easier to compare. When your layout, cabinets, storage, lighting and finishes work together on screen, you can move into the next stage of your kitchen project with more confidence.
Conclusion
Choosing the right kitchen design tool can make the entire planning process easier, clearer and more practical. The best option is not necessarily the one with the most advanced features or the most realistic 3D renderings. Instead, choose a tool that matches your project, skill level, budget and the level of detail you need.
From accurate measurements and cabinet placement to appliance clearances, storage, lighting and material choices, the right kitchen design tool should help you test ideas before making costly decisions. Take time to recreate your existing space, compare layouts and test the features you will actually use. With the right tool and a practical approach, you can turn your kitchen ideas into a well-planned design with greater confidence.
FAQ’S…
What is the best kitchen design tool for beginners?
The best option for beginners is usually a guided 2D and 3D planner with drag-and-drop cabinets, appliance templates and simple measurement controls. It should be easy enough to learn in one sitting but accurate enough to test real layout ideas.
Do I need a paid kitchen design tool?
Not always. A free tool can work well for early planning, style ideas or basic layouts. A paid tool may be worth it if you need detailed exports, custom cabinet sizing, better rendering quality or more control over technical drawings.
Can a kitchen design tool replace a professional designer?
It can help you prepare ideas, compare layouts and communicate clearly, but it does not replace professional judgment for structural changes, electrical work, plumbing, permits or custom installation details.
Should I start with 2D or 3D kitchen planning?
Start with 2D because dimensions, clearances and appliance placement are easier to control from above. Then use 3D to review proportions, cabinet heights, finishes and how the room feels visually.
How accurate are kitchen design tool cost estimates?
They are useful for early comparisons, but they should not be treated as final renovation prices. Local labor, materials, delivery, demolition and unexpected repairs can change the real cost.