A kitchen floor plans can make the difference between a room that looks beautiful and a room that actually works when dinner is on the stove and guests are gathering nearby. The best layouts do not just place cabinets and appliances along walls. They shape movement, reduce bottlenecks, create natural conversation zones, and give every task a logical place.
If you cook often, entertain regularly, or simply want a kitchen that feels less chaotic during busy evenings, the floor plan matters more than almost any single finish. Cabinet color backsplash tile, and lighting all contribute to style, but the layout determines whether you can chop vegetables, open the oven, unload groceries, and talk to friends without constantly stepping around someone.
Below, you will find practical kitchen floor plans that make cooking and entertaining easier, along with planning rules, layout comparisons, and mistakes to avoid before you remodel.
Start With Flow, Not Finishes
Before choosing between an island, peninsula, galley, or U-shaped kitchen, think about how people move through the room. A smart floor plan supports two types of traffic: task traffic and social traffic.
Task traffic includes the steps between the refrigerator, sink, prep area, cooktop, oven, pantry, trash, and dishwasher. Social traffic includes guests entering the kitchen, getting a drink, sitting at the island, or moving toward the dining room, patio, or living area.
The goal is simple: keep guests close enough to feel included, but not so close that they block the cooking zone.
A good kitchen floor plans usually answers these questions:
- Where do groceries land when you come in?
- Can someone use the refrigerator without crossing the cooktop area?
- Is there a clear prep zone between the sink and cooking area?
- Can the dishwasher open without blocking the main walkway?
- Do guests have a natural place to sit, stand, or serve themselves?
- Is there enough counter space near the oven, refrigerator, and sink?
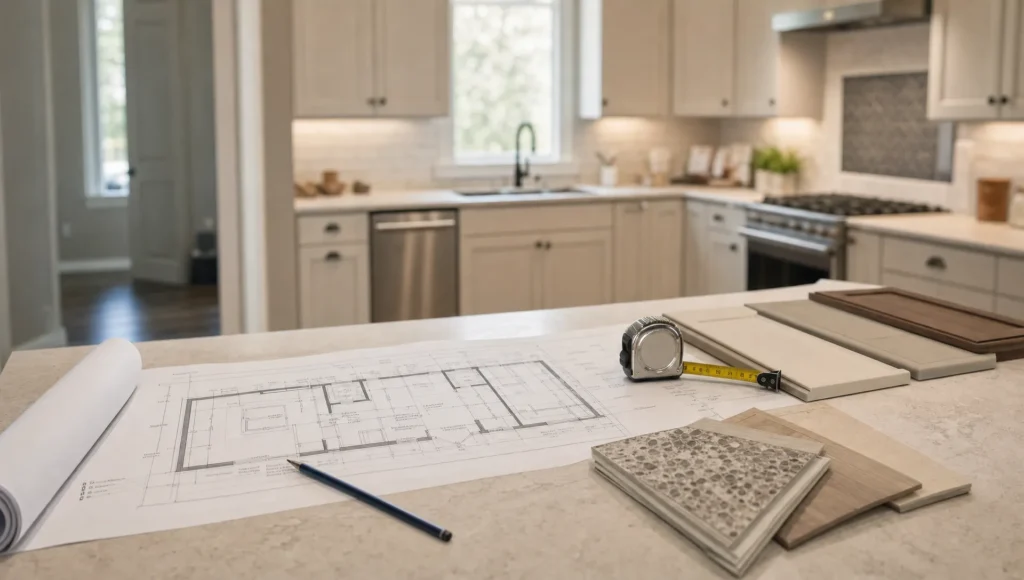
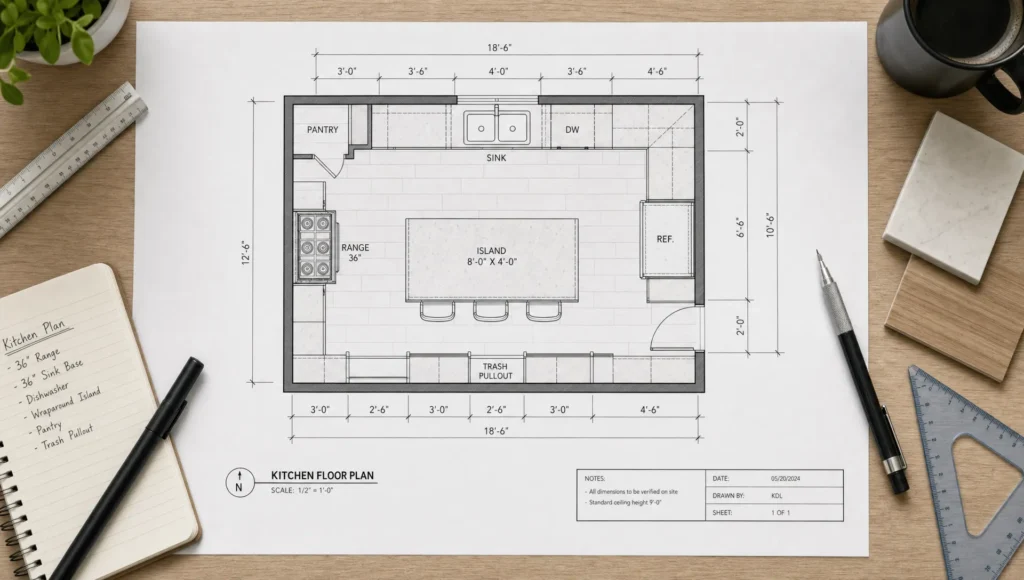
If you are still early in the planning stage, it is worth turning rough ideas into measured sketches. Kitchen Campaign has a helpful guide to kitchen drawings that help you plan every detail before you commit to cabinetry, appliances, or construction.
Key Measurements That Make a Kitchen Easier to Use
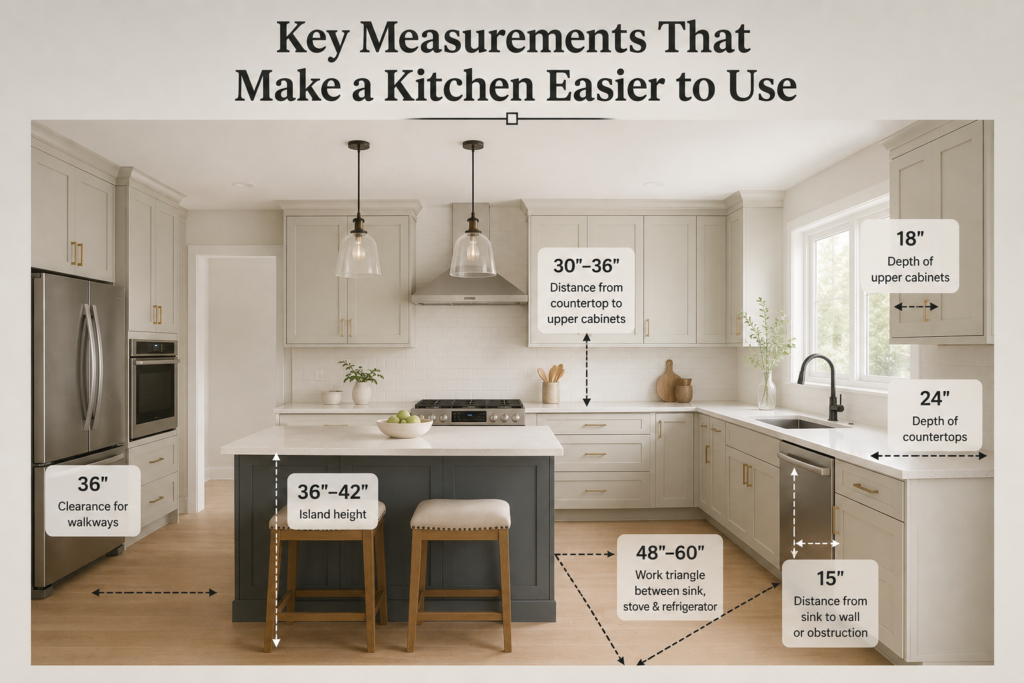
Every home is different, but a few planning measurements can prevent common layout frustrations. These are not a substitute for local building codes, appliance installation guides, or professional design advice, but they are useful starting points when evaluating a floor plan.
| Planning area | Useful target | Why it matters |
|---|---|---|
| Main work aisle | About 42 inches for one cook, 48 inches for two cooks | Gives room to open appliances and move safely while cooking |
| General walkway | About 36 inches or more | Helps guests pass through without crowding the work zone |
| Island seating width | About 24 inches per person | Keeps guests comfortable at counter seating |
| Landing space near appliances | About 15 inches or more where possible | Gives you a safe place for hot pans, groceries, and dishes |
| Distance between sink and dishwasher | Close enough to load without dripping across the floor | Makes cleanup faster and less messy |
| Prep counter space | Ideally near sink, trash, and cooktop | Reduces extra steps during everyday cooking |
The classic kitchen work triangle still has value, especially in compact kitchens. It focuses on the relationship between the refrigerator, sink, and cooking surface. However, modern kitchens often need more than one triangle. With larger islands, multiple cooks, coffee stations, beverage refrigerators, and entertaining zones, it is usually better to think in zones.
A strong kitchen floor plans includes a cooking zone, cleaning zone, prep zone, food storage zone, and guest zone. When those zones overlap too much, the kitchen feels crowded. When they are too far apart, cooking becomes tiring.
The Best Kitchen Floor Plans for Cooking and Entertaining
The right layout depends on your room shape, household habits, and how you host. Some floor plans are best for open entertaining, while others offer more separation and less visual clutter.
1. Open L-Shaped Kitchen With an Island
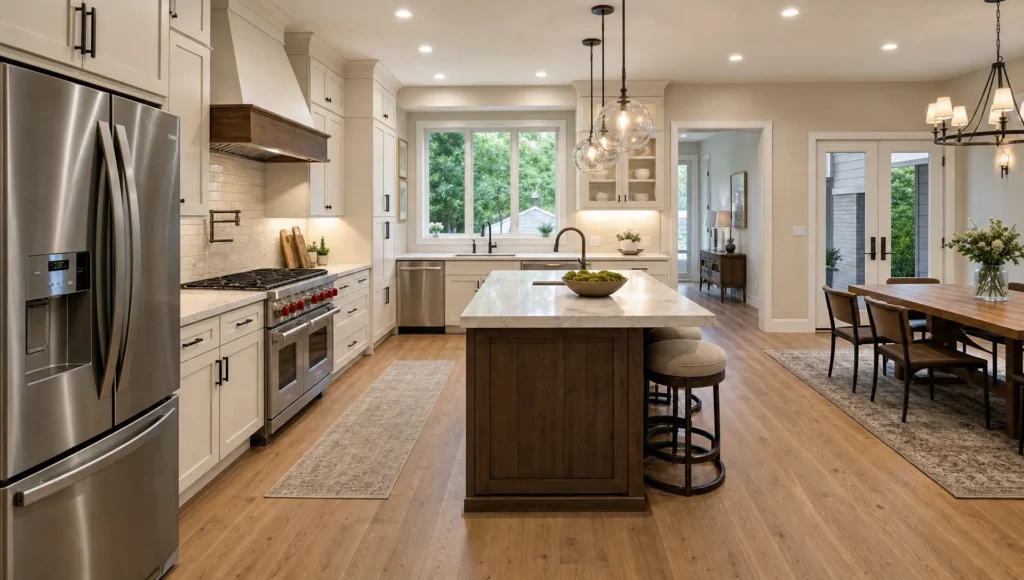
An L-shaped kitchen with an island is one of the most flexible floor plans for homes that combine cooking, dining, and gathering. Cabinets and appliances run along two adjoining walls, while the island adds prep space, storage, seating, or serving space.
This layout works especially well when the island faces the living or dining area. The cook can prep food while talking to guests, and the island becomes a natural buffer between the working side of the kitchen and the social side.
For entertaining, place seating on the side of the island facing away from the cooktop and sink when possible. This keeps guests out of the main work aisle but still close to the action. If you want this layout to do more than provide extra counter space, explore ideas for a kitchen island with seating and storage so the island supports both daily meals and hosting.
Best for: open concept homes, families, casual entertaining, kitchens with enough width for generous aisles.
Watch out for: islands that are too large, too close to cabinets, or placed in the direct path between the refrigerator and sink.
2. U-Shaped Kitchen With a Peninsula
A U-shaped kitchen surrounds the cook on three sides, creating excellent counter space and storage. Add a peninsula to one side, and the layout can also support seating, buffet service, or a visual separation from the dining area.
This floor plan is highly efficient because everything can be close at hand. The sink, cooktop, and refrigerator can each sit on a different side of the U, creating a natural work zone with minimal walking.
For entertaining, the peninsula can act like a serving ledge. Guests can gather on the outside while the cook works inside the U. This makes the layout feel social without letting traffic cut through the cooking area.
Best for: medium kitchens, serious home cooks, households that want plenty of counter space, homes where a full island does not fit.
Watch out for: tight corners, blocked cabinet doors, and a peninsula that traps people inside the kitchen.
3. Galley Kitchen With a Social Endpoint
A galley kitchen has two parallel runs of cabinets and appliances. It is often associated with small spaces, but it can be one of the most efficient kitchen floor plans when designed carefully.
The key to making a galley kitchen better for entertaining is controlling traffic. A galley works best when it is not used as the main hallway through the home. If guests constantly pass between the two counters, cooking can feel stressful.
To make a galley more social, create a destination at one end. This might be a small breakfast table, a pass-through window, a bar ledge, or a connection to a dining area. Good lighting and clear sightlines also help the room feel less closed in. If you are working with a narrow space, Kitchen Campaign has more ideas for a galley style kitchen that balances beauty and function.
Best for: apartments, narrow homes, efficient cooking, smaller kitchens with limited square footage.
Watch out for: too many people entering the work aisle, poor lighting, and appliance doors that collide across the aisle.
4. Single-Wall Kitchen With a Large Island
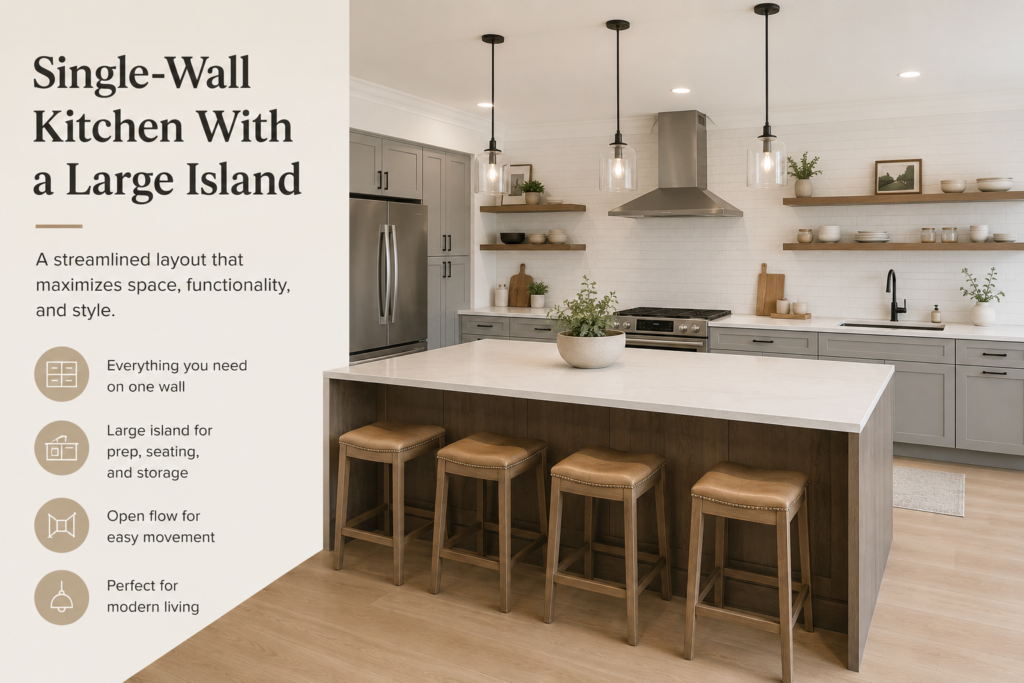
A single-wall kitchen places appliances, cabinets, and sink along one wall. On its own, it can feel limited. Paired with a large island, it becomes a strong layout for entertaining.
This plan works beautifully in open living spaces because it keeps the kitchen visually streamlined. The wall run handles storage and major appliances, while the island becomes the main prep, serving, and seating zone.
For cooking efficiency, avoid spreading the refrigerator, sink, and cooktop too far apart across the wall. If all major tasks happen in one long line, you may end up pacing back and forth. The island should reduce movement by adding prep space directly across from the sink or cooktop.
Best for: lofts, open concept homes, minimalist kitchens, spaces where you want the kitchen to blend into the living area.
Watch out for: too little storage, long appliance distances, and an island that becomes the only usable prep surface.
5. Closed Kitchen With a Dining Connection
Open kitchens are popular, but a closed or semi-closed kitchen can be excellent for people who cook often and prefer separation. A closed floor plan helps contain noise, cooking smells, clutter, and heat. It also lets the dining or living space feel calmer while food is being prepared.
For entertaining, the secret is connection. A closed kitchen should still have a convenient route to the dining area, a wide doorway, a pass-through, or enough space for a small table. The goal is privacy without isolation.
This layout is especially useful for formal hosting, multi-course meals, or households where the kitchen is a hardworking space rather than a showpiece. It can also be a smart choice for anyone who wants to prep food without every dish and cutting board being visible from the sofa.
Best for: frequent cooks, formal entertainers, homes with separate dining rooms, people who prefer quiet living spaces.
Watch out for: narrow doorways, poor sightlines, and long distances between kitchen and dining table.
6. Broken-Plan Kitchen With Flexible Zones
A broken-plan kitchen sits between open and closed. Instead of one completely open room, it uses partial walls, glass partitions, wide cased openings, built-in shelving, or pocket doors to create gentle separation.
This is one of the most practical kitchen floor plans for modern entertaining because it gives you flexibility. Guests can feel connected to the kitchen, but the cooking area still has boundaries. A partial wall can hide mess. A glass divider can preserve light. A pocket door can close the kitchen during heavy cooking and open it again when serving begins.
Best for: homes where open concept feels too exposed, families with different activities happening at once, remodels where some walls must remain.
Watch out for: partitions that block natural light, awkward furniture placement, and too many small zones that make the space feel chopped up.
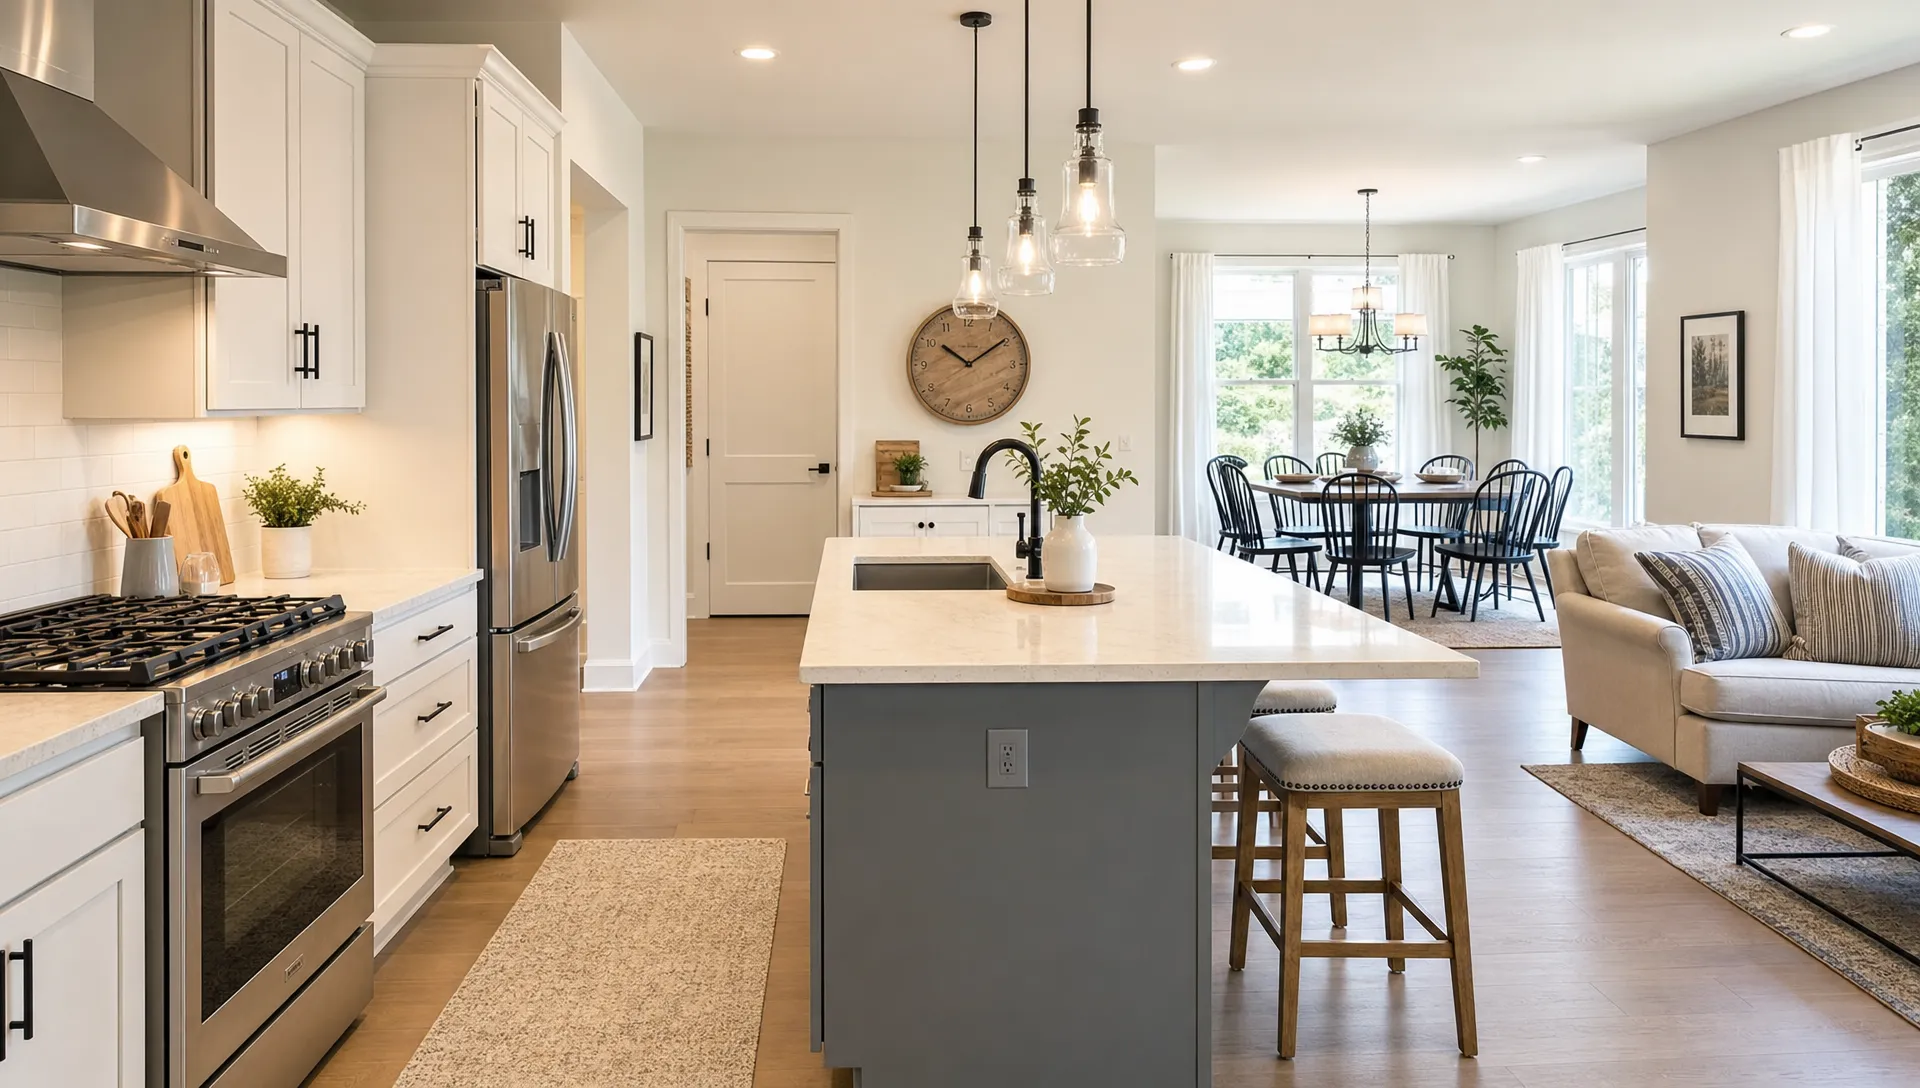
Which Floor Plan Fits Your Hosting Style?
The best kitchen layout is not always the largest one. It is the one that matches how you actually live. A household that hosts game nights needs a different plan than one that cooks elaborate dinners or serves buffet-style holiday meals.
| If you usually… | Consider this floor plan | Why it works |
|---|---|---|
| Cook while talking to guests | L-shaped kitchen with island | Keeps the cook facing the social area |
| Host buffet-style meals | U-shaped kitchen with peninsula | Creates a clear serving edge outside the work zone |
| Want a compact, efficient kitchen | Galley kitchen | Reduces steps between major tasks |
| Prefer a clean open living space | Single-wall kitchen with island | Keeps cabinetry streamlined and social space open |
| Hide mess while hosting | Closed or broken-plan kitchen | Separates prep clutter from dining and living areas |
| Have multiple cooks | Wide U-shaped or L-shaped layout | Allows more than one person to work without collision |
When comparing options, imagine a real hosting moment. Someone is opening the refrigerator. Someone else is rinsing dishes. A guest is looking for a drink. The oven door is open. If everyone ends up in the same two-foot square, the floor plan needs adjusting.
Common Kitchen Floor Plan Mistakes to Avoid
Some floor plan issues are obvious only after the kitchen is built. Watch for these problems before you finalize your design.
Making the Island Too Big
A large island sounds luxurious, but bigger is not always better. If it squeezes the aisles, blocks the refrigerator, or forces you to walk around it constantly, it will make the kitchen harder to use.
A well-proportioned island should support the layout, not dominate it. Leave enough room to open appliance doors, pull out drawers, and pass behind seated guests.
Letting Traffic Cut Through the Work Triangle
If the main route to the backyard, garage, or living room runs directly between the sink and cooktop, cooking becomes stressful. People will pass through the busiest part of the kitchen at the worst possible moments.
Whenever possible, route walkways around the work zone rather than through it.
Seating Too Close to the Cooking Surface
Island seating is wonderful for entertaining, but it should not put guests too close to heat, steam, splatter, or sharp prep tools. If the island includes a cooktop, consider whether seating belongs there at all. If it does, provide enough separation and avoid placing stools directly behind the main cooking action.
Designing for One Perfect Occasion
A kitchen should not be designed only for Thanksgiving, a birthday party, or a dream dinner party. It has to work on Monday morning, too. The best kitchen floor plans balance everyday habits with occasional entertaining.
How to Choose Your Final Kitchen Floor Plan
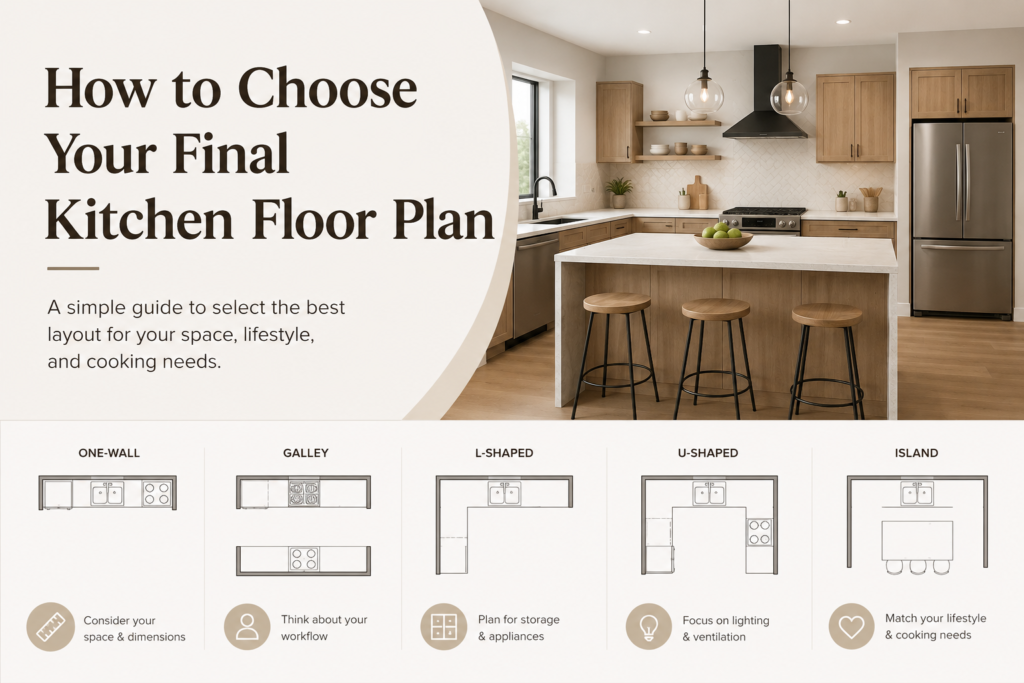
Before committing to a layout, test it in a practical way. Walk through your day from breakfast to dinner. Then walk through a hosting scenario from grocery drop-off to cleanup.
Ask yourself where each activity happens: unpacking groceries, making coffee, packing lunches, chopping vegetables, serving drinks, plating food, clearing dishes, loading the dishwasher, and storing leftovers.
If the layout supports those routines without constant backtracking, you are on the right path. If not, adjust the zones before choosing finishes.
It also helps to mark the floor with painter’s tape if you are remodeling. Tape out island edges, appliance doors, and walkways. Then physically move through the space. Open imaginary drawers. Carry a tray. Pretend someone is sitting at the island. This simple exercise can reveal problems that a flat drawing may hide.
Make Your Kitchen Easier to Cook, Gather, and Live In
The best kitchen floor plans are built around real life. They give the cook enough room to work, give guests a natural place to gather, and make everyday routines feel smoother. Whether you choose an open island layout, a hardworking galley, a cozy closed kitchen, or a flexible broken-plan design, start with movement, zones, and comfort before finishes.
For more practical kitchen ideas, layout inspiration, and smart design tips, explore more guides from Kitchen Campaign as you plan a kitchen that looks good and works beautifully.
Conclusion
The right kitchen floor plan should do more than make your space look attractive. It should make cooking, cleaning, entertaining, and everyday movement easier. Whether you choose an L-shaped kitchen with an island, a practical galley kitchen, a spacious U-shaped layout, a single-wall design, or a flexible broken-plan kitchen, the most important factor is how well the layout fits your daily routine.
Before finalizing your kitchen floor plan, consider traffic flow, storage, appliance placement, counter space, lighting, and the way your family uses the room. Testing the layout with measurements or painter’s tape can also help you identify problems before construction begins.
Ultimately, the best kitchen floor plan is one that combines functionality, comfort, and style. Plan around the way you actually live, and you can create a kitchen that not only looks beautiful but also works smoothly for everyday cooking and entertaining.
FAQ’S…
What are the 5 basic kitchen layouts?
The five basic layouts are galley, L-shaped, U-shaped, single-wall, and peninsula kitchens. Each kitchen floor plans offers different advantages depending on room size, storage needs, cooking habits, and entertaining style.
What is the ideal layout plan for a kitchen?
The ideal kitchen floor plans keeps the refrigerator, sink, cooktop, prep area, and storage conveniently positioned. An L-shaped or U-shaped layout often works well because it creates efficient movement while providing plenty of workspace.
What are the trends in kitchen design for 2026?
Kitchen trends in 2026 focus on practical layouts, warm materials, smart storage, natural colors, multifunctional islands, and flexible spaces. A well-planned kitchen floor plans remains essential for combining style, comfort, and everyday functionality.
What is the best flooring for a kitchen?
Porcelain tile, ceramic tile, luxury vinyl, and natural stone are popular kitchen flooring options. The best choice depends on durability, maintenance, moisture resistance, and your overall kitchen floor plans and design style.
How to set up the perfect kitchen?
Create separate zones for cooking, preparation, cleaning, food storage, and entertaining. Keep frequently used items near their work areas and provide adequate counter space. A carefully planned kitchen floor plans makes these zones easier to use.