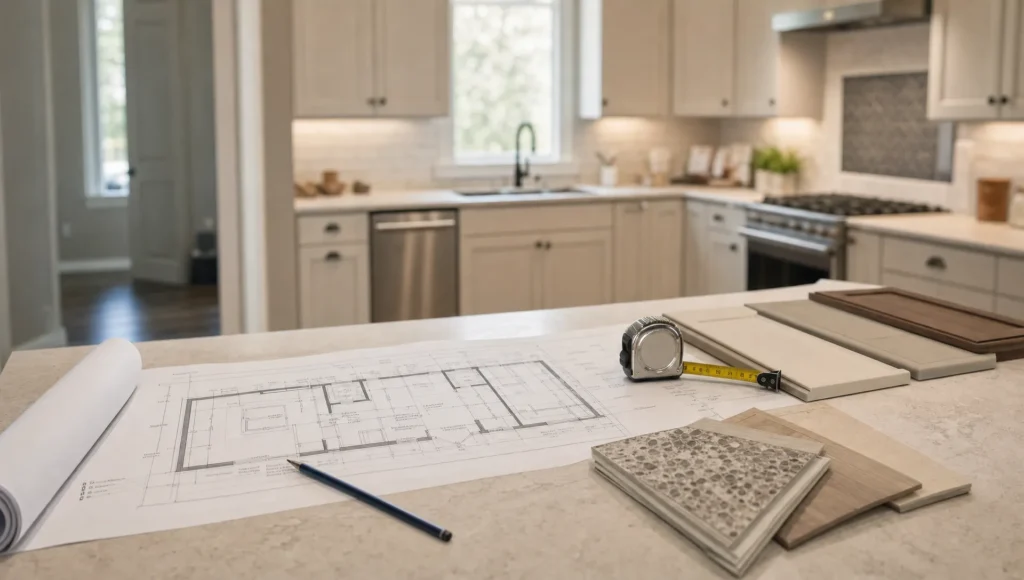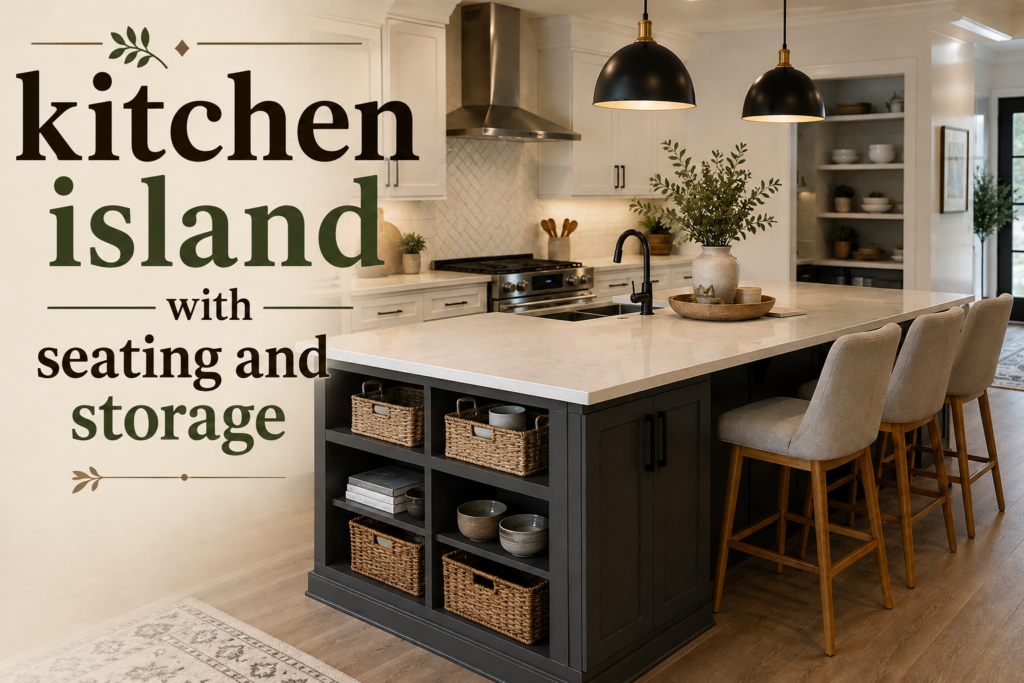
A kitchen island with seating and storage can completely change the way a kitchen feels and works. Instead of using the island only as an extra countertop, homeowners can turn it into a practical center for cooking, eating, organizing, and spending time together. With the right design, one piece of furniture can provide valuable storage while also creating a comfortable place for family members and guests to sit.
The best part is that a kitchen island does not have to be enormous to make a difference. Even a compact island can provide extra preparation space, drawers for cookware, and seating for two people. In a larger kitchen, however, a well-planned island can become the main gathering point, with enough room for several stools, deep storage drawers, appliances, and everyday kitchen essentials.
When planning a new island, it is important to look beyond appearance. The island should fit the room, leave enough space for movement, work with the existing cabinets, and support the way you actually use your kitchen. A beautiful island that blocks a walkway or makes appliance doors difficult to open will quickly become frustrating.
Why Choose a Kitchen Island With Seating and Storage?
A kitchen island with seating and storage already provides extra workspace, but adding seating and storage makes it much more useful. Instead of treating the island as a decorative feature, you can design it around your everyday routines.
For example, imagine preparing breakfast while your children sit across from you doing homework. Pots and pans are stored in the drawers underneath, frequently used utensils are within easy reach, and there is still enough countertop space for food preparation. The island becomes more than a cabinet with a countertop. It becomes part of the daily life of the home.
Storage is another major advantage. Base cabinets around the perimeter can become crowded with dishes, cookware, cleaning supplies, and pantry items. An island gives you another opportunity to organize these items. Deep drawers can hold pots and pans, while narrower drawers can be used for utensils, kitchen towels, or cooking tools.
At the same time, seating turns the island into a casual dining area. You may not need to use the dining table for every snack, breakfast, or quick meal. A few comfortable stools can create a relaxed place where people naturally gather.
How Much Space Does a Kitchen Island With Seating and Storage Need?
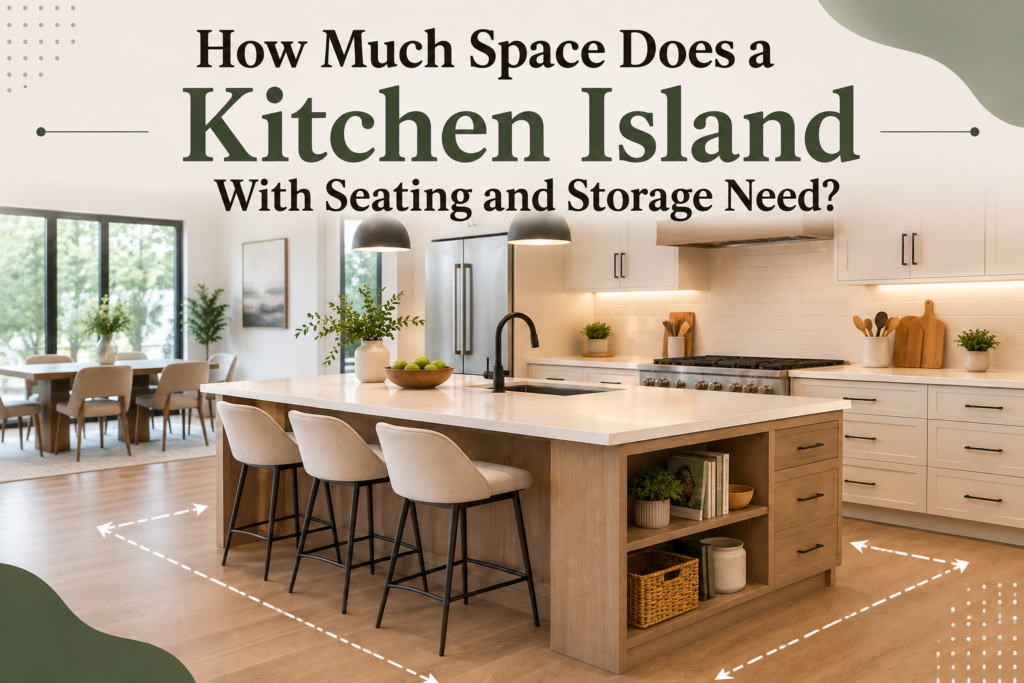
The available floor space should determine the size of your island rather than the other way around. It can be tempting to design the biggest island possible, especially when looking through luxury kitchen inspiration, but an oversized island can make a room difficult to use.
A useful starting point is to leave at least 36 inches of clearance around the island. For a more comfortable cooking environment, particularly where two people may work at the same time, a wider aisle can be beneficial. The clearance should include more than the space between two countertops. Think about what happens when cabinet doors open, when someone pulls out a drawer, or when the dishwasher door is down. These movements can temporarily take up valuable floor space kitchen island with seating and storage.
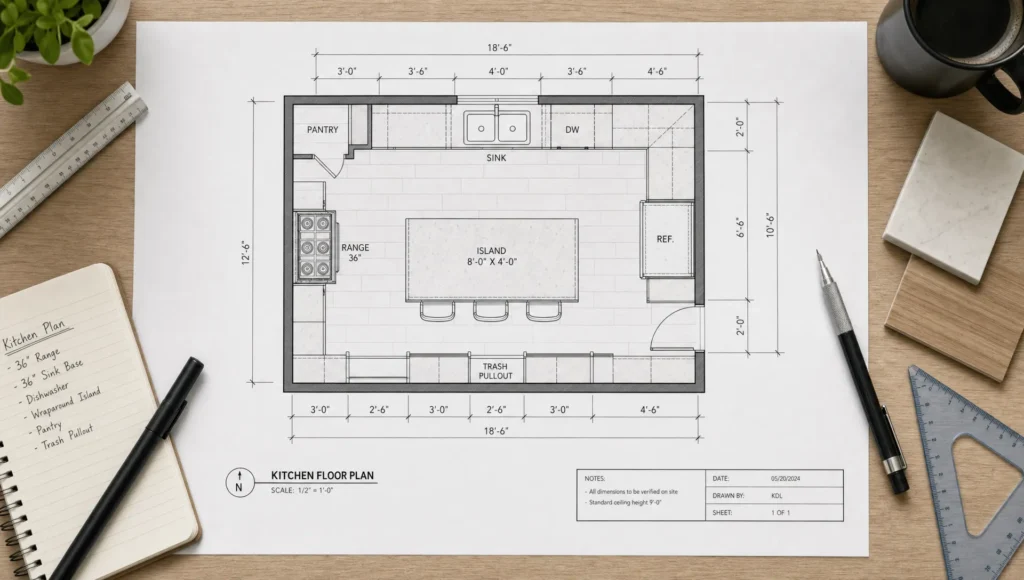
Seating requires additional consideration. If stools are placed along one side of the island, there should be enough room behind them for people to move through the kitchen. A drawing or scaled floor plan can help you test the arrangement before purchasing cabinets or countertops. This is one reason accurate kitchen island with seating and storage dimensions are so important. A plan that looks spacious on paper can feel completely different once real cabinets, appliances, stools, and people are added.
Plan Island Storage Around Your Daily Routine
The storage inside the island should be planned according to what you use most often. There is little benefit in having large cabinets if everything you need is difficult to reach. Deep drawers are especially useful for heavy cookware. Instead of stacking pots inside a deep cabinet, you can pull out a drawer and see everything at once. This can make cooking easier and reduce the frustration of reaching into dark corners.
An island can also be a convenient place for baking supplies. If you regularly bake, consider storing mixing bowls, measuring cups, baking trays, and other tools close to the main preparation area. For families, the island can also become a useful storage zone for everyday items. Plates, glasses, lunch supplies, and frequently used utensils can be kept close to the seating area. The important thing is to avoid filling every available inch with cabinets. Storage should make the kitchen easier to use, not simply provide more places to put things.
Kitchen Island Cabinets Can Do More Than Store Cookware
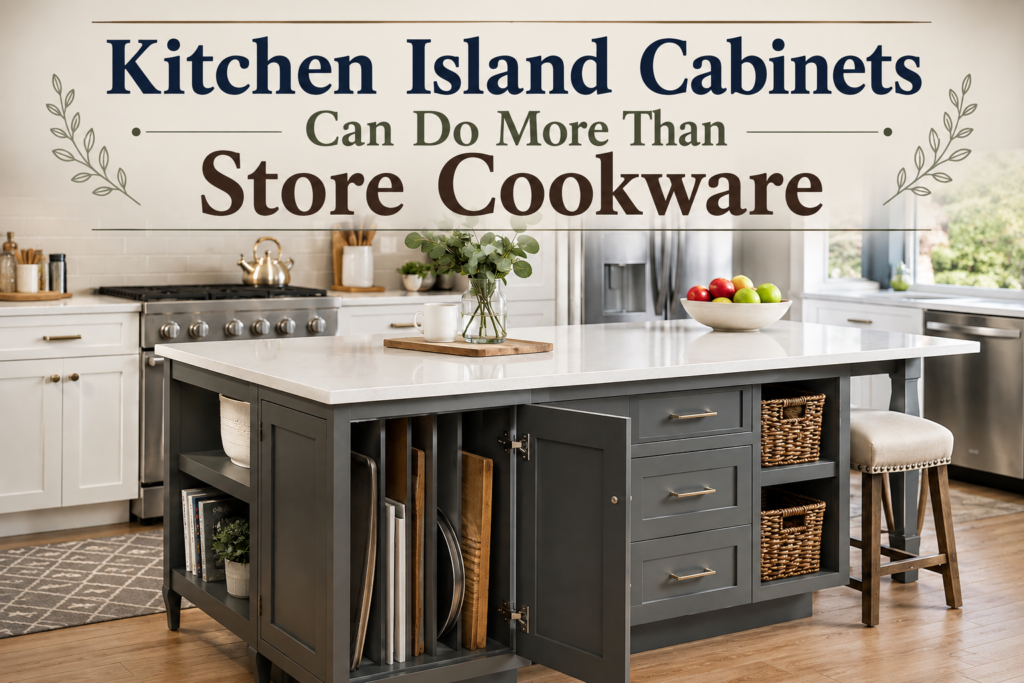
The cabinet layout underneath an kitchen island with seating and storage deserves as much attention as the countertop above it. Depending on the size and design, the island can include a combination of drawers, doors, open shelving, pull-out storage, and specialized organizers. Deep drawers are ideal for cookware, while smaller drawers work well for utensils and smaller kitchen tools. A cabinet with adjustable shelves can provide flexibility for larger serving dishes or appliances. Some homeowners also use island cabinets for waste and recycling storage. A pull-out system can keep these containers hidden while making them easy to access during food preparation.
If the island is accessible from more than one side, storage can potentially be planned for both sides. However, this affects the overall depth of the island. A deeper island may provide more storage, but it also requires more floor space. That is why storage decisions should always be connected to the room’s overall layout.
Create Comfortable Kitchen Island Seating Ideas Without Overcrowding
There are many ways to make island seating look attractive without making the kitchen feel busy.
A simple arrangement with two wooden stools can work beautifully in a smaller kitchen. In a larger room, upholstered stools can introduce softness and texture. Leather seating can add warmth, while metal frames can create a more contemporary or industrial appearance.
The island itself can also influence the seating design. A waterfall countertop creates a strong modern look, while a wood island can make the kitchen feel warmer and more relaxed. A contrasting island can become a visual focal point, especially when the surrounding cabinets use a simpler finish.
However, style should not come before comfort. A stool may look impressive in a photograph but become uncomfortable after sitting for ten minutes. If your family uses the island every day, consider seating with a practical height and enough support.
A good example is a homeowner who initially chooses minimalist stools because they match the kitchen perfectly. After a few weeks, the family starts eating at the dining table instead because the stools are uncomfortable. The lesson is simple: kitchen island seating should look good, but it should also support real everyday use.
Make the Island a Practical Kitchen Workstation
A kitchen island with seating and storage can become one of the most useful work areas in the room when its functions are planned carefully.
Many homeowners use the island primarily for food preparation. In that case, it makes sense to keep knives, cutting boards, mixing bowls, and other preparation tools nearby.
If the island includes a sink, the planning becomes more complex because plumbing needs to be considered. If it includes a cooktop, ventilation and electrical or gas requirements may also become important.
Not every island needs an appliance. In fact, a simple island with a large uninterrupted work surface can be more useful for some kitchens than an island packed with equipment.
Think about what you need most. If your perimeter already contains the sink, refrigerator, and range, perhaps the island should focus on preparation, storage, and seating.
Use a Kitchen Island Layout That Supports Movement
Good kitchen design is not only about where cabinets are placed. It is also about how people move through the room.
The island should not create a barrier between the refrigerator, sink, and cooking area. These are frequently used zones, so the distance between them should feel natural.
Consider what happens when more than one person is using the kitchen. One person may be preparing food while another opens the refrigerator. Someone else may be sitting at the island. Children may walk through the space while meals are being prepared.
A thoughtful kitchen island layout allows these activities to happen without constant interruptions.
Open-plan kitchens require even more attention because the island often separates the kitchen from the dining or living area. In this situation, the island becomes both a functional feature and a visual boundary between spaces.
Consider a Small Kitchen Island With Seating and Storage
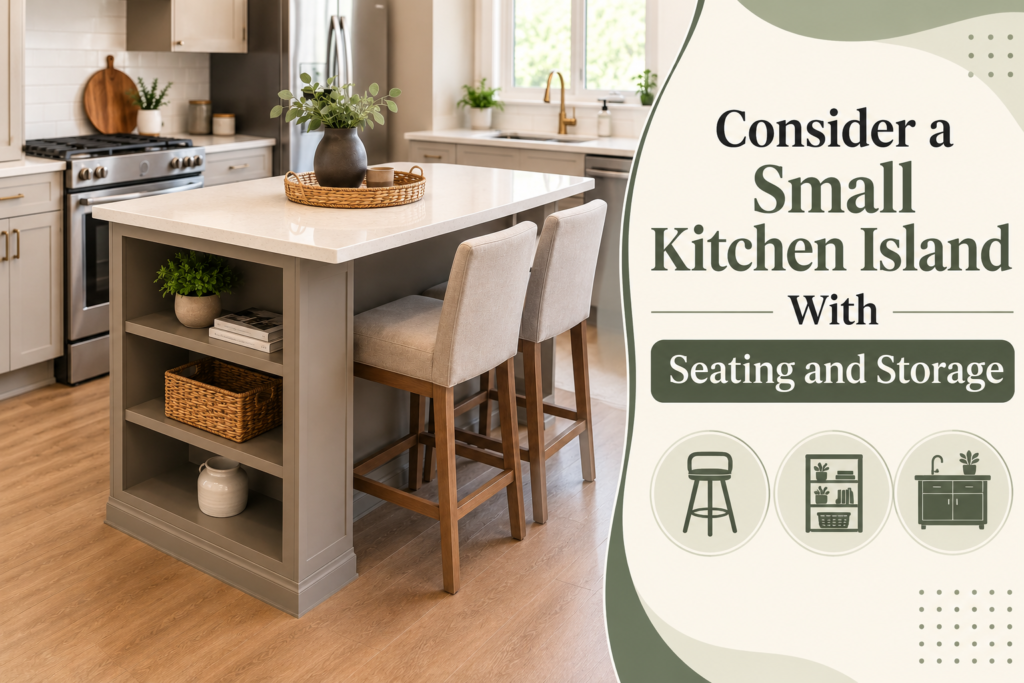
Small kitchens can still benefit from an island. The key is choosing a design that matches the available space.
A compact island can provide a useful preparation surface and storage underneath without overwhelming the room. Instead of trying to fit four stools, consider seating for two. Instead of installing bulky cabinets on every side, prioritize the storage that you actually need.
A narrow island can also work well in a galley-style kitchen when enough clearance remains between the island and the surrounding cabinets.
For very compact rooms, a peninsula may sometimes be a better choice than a freestanding island. It can provide similar countertop and seating benefits while using less floor space.
The right answer depends on the room dimensions, door locations, appliance positions, and traffic patterns.
Make a Large Kitchen Island With Seating and Storage a Design Feature
Large kitchens provide more flexibility, but they also create new design challenges. A very large island can become the visual center of the entire room.
Instead of filling the island with random features, create a clear hierarchy. You might use one side for preparation and storage while keeping the seating side visually clean.
A contrasting material can make the island stand out. Wood can add warmth to a kitchen with painted cabinets, while stone or another refined surface can create a more architectural appearance.
Large islands can also accommodate several stools, but seating should not dominate the design. The island still needs to function as a work surface and storage zone.
If the island is long, consider how the countertop will be divided visually. Lighting, material changes, or carefully positioned seating can help create balance.
Add Storage Where It Will Be Most Useful
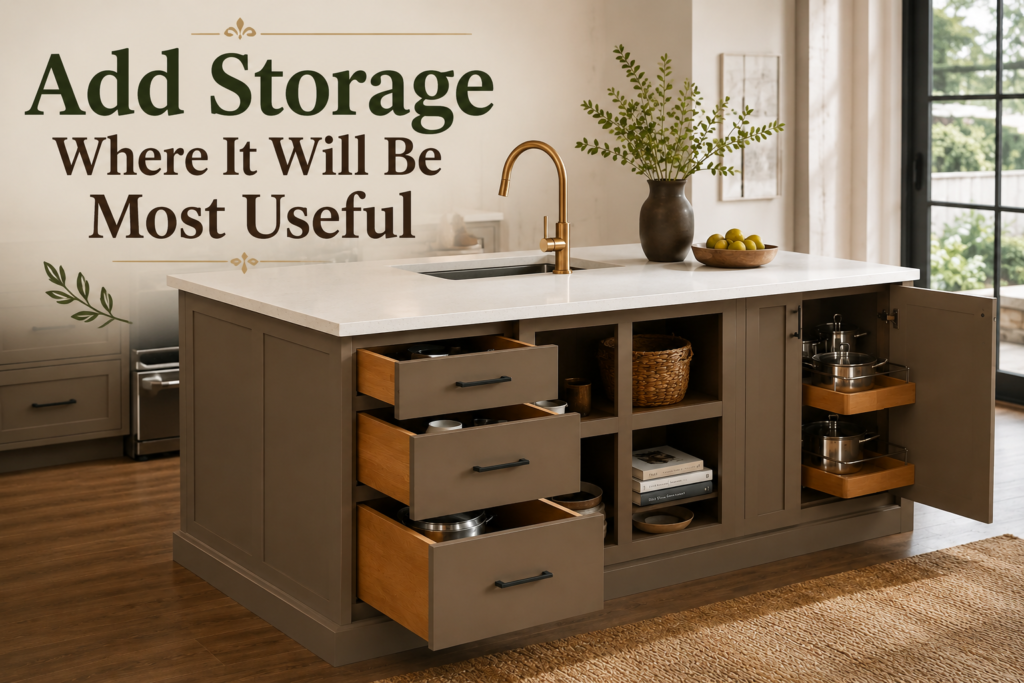
One of the biggest advantages of a kitchen island with seating and storage is that the storage can be positioned exactly where it makes the most sense. For example, drawers facing the cooking area can hold pots and pans. Storage near the seating side can contain plates, napkins, or everyday items. A drawer close to the preparation area can hold utensils and cutting boards. This creates a more efficient workflow because the things you use together remain close together.
Before ordering cabinets, spend a few minutes imagining a normal day in your kitchen. Where do you prepare breakfast? Where do you unload groceries? Where do you make coffee? Where do you store pans? Where do children reach for snacks?
Those answers can tell you more about your ideal island storage than a showroom display ever could.
How to Plan Your Kitchen Island With Seating and Storage Step by Step
Start by measuring the room accurately. Record wall lengths, doors, windows, appliances, and any permanent features. Do not assume the walls are perfectly square. Next, identify the main work zones. Think about the refrigerator, sink, cooking area, preparation space, and storage. Then decide what role the island should play. After that, determine how much seating you actually need. Two seats may be enough for a couple, while a larger family may need three or four. Remember that every seat requires additional space around the island. Once seating is established, plan the storage. Decide which items should live in the island and whether you need drawers, cabinets, recycling storage, or specialty organizers.
Then choose the countertop and finish. Consider durability, maintenance, appearance, and the amount of overhang required for seating. Finally, review the complete layout from several perspectives. Look at the floor plan from above, the island elevation from the seating side, and the relationship between the island and surrounding cabinets. If possible, mark the island footprint on the actual floor using tape. This simple trick can make the proposed size much easier to understand. Walk around it, pretend to open appliance doors, and sit where the stools will go. What looks perfect on paper may feel different at full scale.
Is a Kitchen Island With Seating and Storage Worth It?
For many homeowners, the answer is yes because it combines several functions in one carefully planned feature.
Instead of having a separate dining surface, extra storage cabinet, and preparation table, the island can bring many of these functions together. It can provide a place to prepare food, store cookware, serve meals, drink coffee, help children with homework, or talk with guests while cooking.
The value comes from thoughtful planning rather than size alone. A smaller island that fits the room and supports everyday routines can be more useful than a massive island that creates traffic problems. If you are investing in a kitchen remodel, an island is also one of the features that can strongly influence the overall look and usability of the space. Choosing durable materials, practical storage, comfortable seating, and a layout that works for your household can make the investment much more satisfying.
Final Thoughts
A kitchen island with seating and storage can become the heart of a modern kitchen when it is designed around real life. It can provide additional countertop space, organize cookware and everyday supplies, and create a comfortable place for family and guests to gather. The most important thing is to plan the island as part of the entire kitchen campaign than treating it as a separate feature. Start with accurate measurements, check clearances, think carefully about seating, and design the storage around the things you use every day.
Also, remember that bigger does not automatically mean better. The best island is one that leaves enough room to move, supports your cooking routine, provides useful storage, and feels comfortable when people gather around it. Whether you are designing a compact kitchen or a large open-plan space, thoughtful island planning can make the room more practical and enjoyable. With the right dimensions, materials, storage solutions, seating, and lighting, your island can become a beautiful centerpiece that works hard every day.
FAQ’S…
What is the best kitchen island with seating and storage?
The best kitchen island with seating and storage is one that fits your room, provides comfortable seating, and offers practical storage. Deep drawers, cabinets, and a useful countertop can keep cookware organized while creating a convenient place for family meals, food preparation, and casual gatherings.
What is the most popular kitchen island size?
There is no single ideal size for every kitchen. A popular kitchen island size depends on available floor space, seating requirements, and storage needs. A kitchen island with seating and storage should leave comfortable clearance around it while providing enough countertop and cabinet space for everyday use.
What is a kitchen island with seating called?
A kitchen island with seating is commonly called a seating island, breakfast bar island, or kitchen island with seating. When it also includes cabinets or drawers, it can be described as a kitchen island with seating and storage, combining dining, preparation, and organization in one feature.
What is a kitchen island with seating and storage?
A kitchen island with seating and storage combines a countertop seating area with cabinets, drawers, or other storage underneath. It provides additional workspace while giving family members a comfortable place to eat, socialize, or work. The design can be customized to suit both small and large kitchens.
What is the best seating for a kitchen island?
The best seating depends on the island’s height, available space, and how often it will be used. Comfortable counter stools with appropriate height and enough legroom work well for a kitchen island with seating and storage. Choose supportive, easy-to-clean materials if the seating will be used every day.
What is the golden rule for kitchen design?
The golden rule of kitchen design is to prioritize function, workflow, and comfortable movement before appearance. A kitchen island with seating and storage should support preparation, storage, and socializing without blocking important work areas or appliance access.