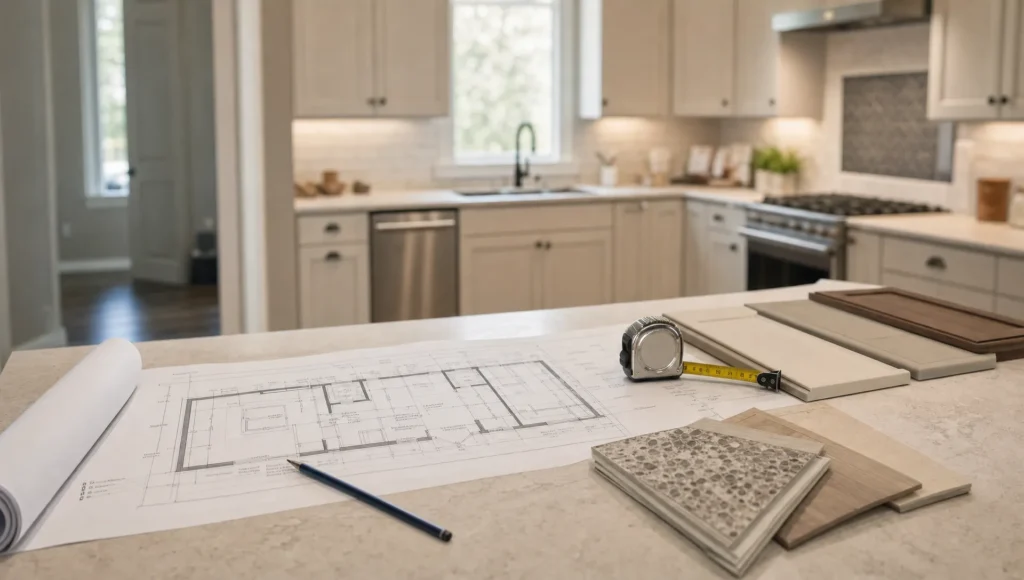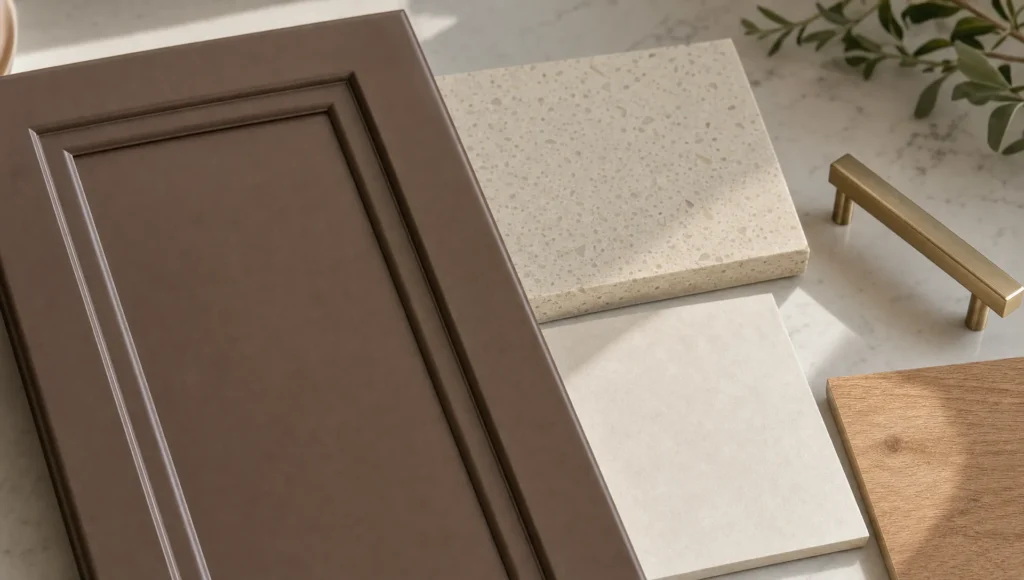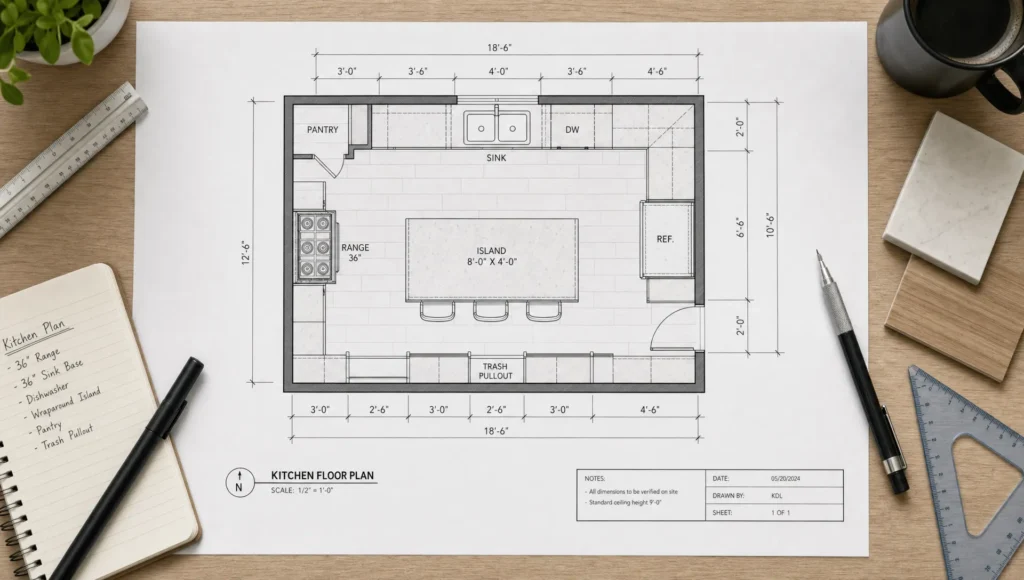
A beautiful kitchen often begins long before cabinets are ordered or countertops are chosen. It starts with a clear drawing. Good kitchen drawings turn a rough idea into a plan you can measure, adjust, and share with contractors, cabinet suppliers, electricians, plumbers, or anyone helping with the project.
For homeowners, drawings are not just technical paperwork. They are decision-making tools. They help you see whether an island will feel comfortable, whether cabinet doors can open fully, whether the dishwasher blocks a walkway, and whether your lighting is actually placed where you cook, clean, and gather.
You do not need to be an architect to understand the basics. With the right types of kitchen drawings, you can plan every detail with more confidence and fewer costly surprises.
Why Kitchen Drawings Matter Before You Remodel
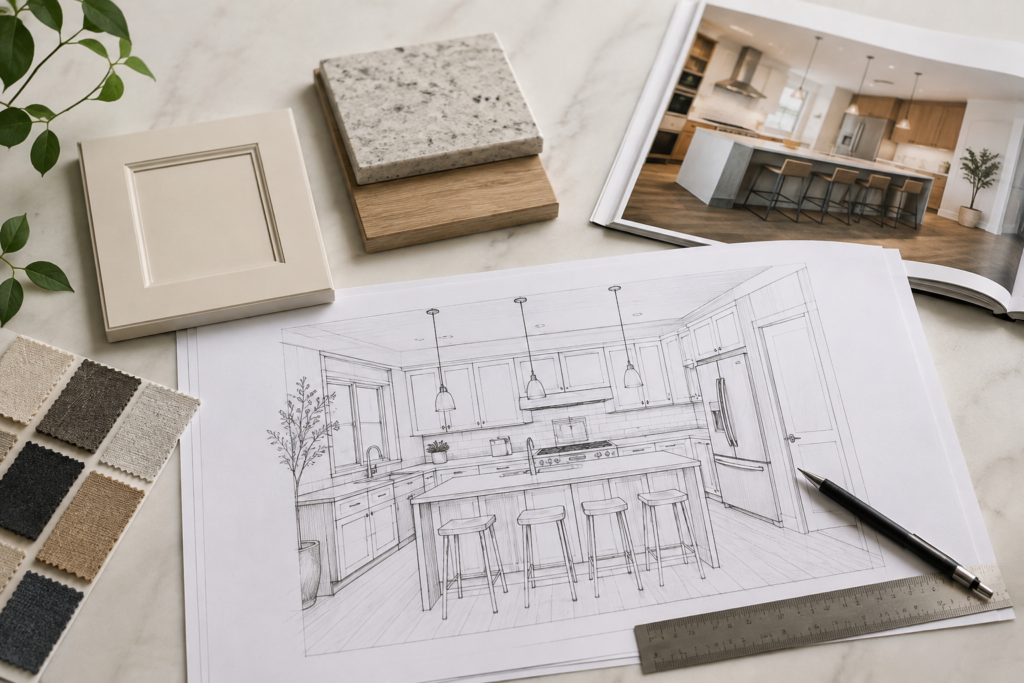
Kitchen remodeling involves dozens of connected choices. Move the sink, and plumbing changes. Choose taller wall cabinets, and the backsplash, range hood, and lighting may all need adjustment. Add a pantry cabinet, and suddenly the refrigerator door swing matters more than you expected.
Kitchen drawings help you connect those choices before work begins. Instead of guessing how a layout will feel, you can review dimensions, clearances, appliance placement, cabinet storage, and traffic flow on paper or in a digital plan.
They are especially useful when comparing options. For example, one drawing may show a peninsula for extra seating, while another may show a narrow island with storage. Seeing both layouts from above makes it easier to judge which one works better for your room, not just which one looks better in an inspiration photo.
Drawings also create a shared language. A homeowner might say, “I want more prep space,” while a contractor needs to know where the cabinets, outlets, and appliances should go. A drawing bridges that gap.
The Main Types of Kitchen Drawings You May Need
Not every kitchen project needs a full professional kitchen drawings package. A small cabinet refresh may only require simple wall measurements and cabinet elevations. A full remodel with new plumbing, electrical work, and layout changes needs more detail.
The key is knowing which drawing answers which question.
| Drawing type | What it shows | Why it matters |
|---|---|---|
| Floor plan | Room shape, walls, doors, windows, cabinets, appliances, island or table | Helps you test layout, traffic flow, and work zones |
| Elevation drawing | A straight-on view of each wall | Shows cabinet heights, backsplash areas, shelves, range hood, and visual balance |
| Cabinet layout | Cabinet widths, door swings, drawers, fillers, panels, and specialty storage | Prevents ordering mistakes and improves storage planning |
| Appliance plan | Refrigerator, range, oven, dishwasher, microwave, hood, and small appliance locations | Confirms clearances, utility needs, and daily convenience |
| Plumbing plan | Sink, dishwasher, pot filler, water line, drain, and disposal locations | Helps avoid expensive relocation problems |
| Electrical and lighting plan | Outlets, switches, recessed lights, pendants, under-cabinet lights, and appliance circuits | Makes the kitchen safer, brighter, and more functional |
| Finish plan | Flooring direction, countertop edges, backsplash tile, paint, and hardware notes | Keeps the final look consistent and easier to communicate |
A complete plan does not have to look complicated. It simply has to answer the practical questions that affect how the kitchen will be built and used.
Start With an Accurate Floor Plan
The floor plan is the foundation of all kitchen drawings. It shows the kitchen from above, as if the ceiling were removed and you were looking down into the room.
Begin by measuring the full room, not just the kitchen drawings walls. Include the length of every wall, the width and placement of doors, window sizes, ceiling height, and the position of anything that cannot easily move. This includes radiators, vents, beams, soffits, plumbing stacks, and structural posts.
Measure in more than one place if your home is older. Walls are not always perfectly straight, and floors are not always level. A cabinet run that fits on one side of the wall may be tight on the other if the room is slightly out of square.
Your first floor plan should show the current kitchen, often called the existing or as-built plan. Then create one or more proposed plans. This makes it easier to compare what is changing and what is staying.
For narrow kitchen drawings, a careful floor plan is even more important. If you are working with a long, compact room, reviewing practical galley kitchen layout ideas can help you think through cabinet runs, appliance placement, and walking space before you draw final details.
Use Scale So the Drawing Reflects Real Life
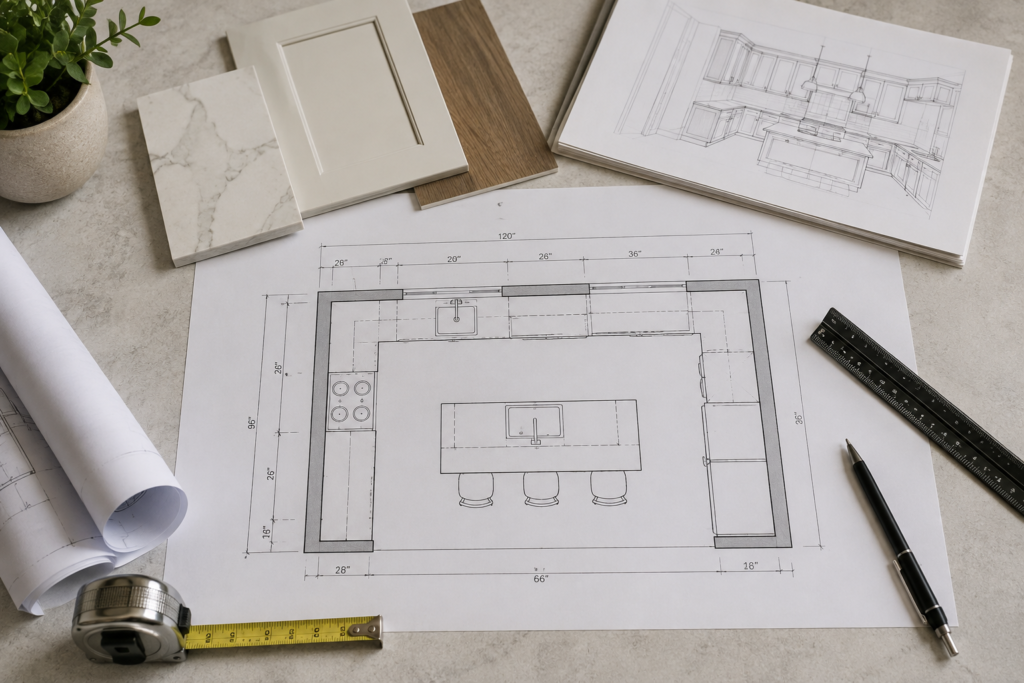
A kitchen drawing is only helpful if it is proportional. A quick sketch can capture ideas, but a scaled drawing helps you know whether those ideas actually fit.
A common scale for hand drawings is 1/4 inch equals 1 foot. You can use graph paper, a ruler, or a digital design tool. The goal is not artistic perfection. The goal is accuracy.
Once your floor plan is scaled, you can test real cabinet and appliance sizes. A standard dishwasher is usually about 24 inches wide. Many base cabinets are 24 inches deep. Countertop height is commonly around 36 inches from the floor. Refrigerator depths, island widths, and pantry cabinets vary, so always confirm the exact product specifications before finalizing.
Scaled drawings also reveal comfort issues. A walkway that seems acceptable in your imagination may feel tight once the refrigerator door is open. A large island may look impressive, but if it leaves too little space around the range or sink, daily cooking can become frustrating.
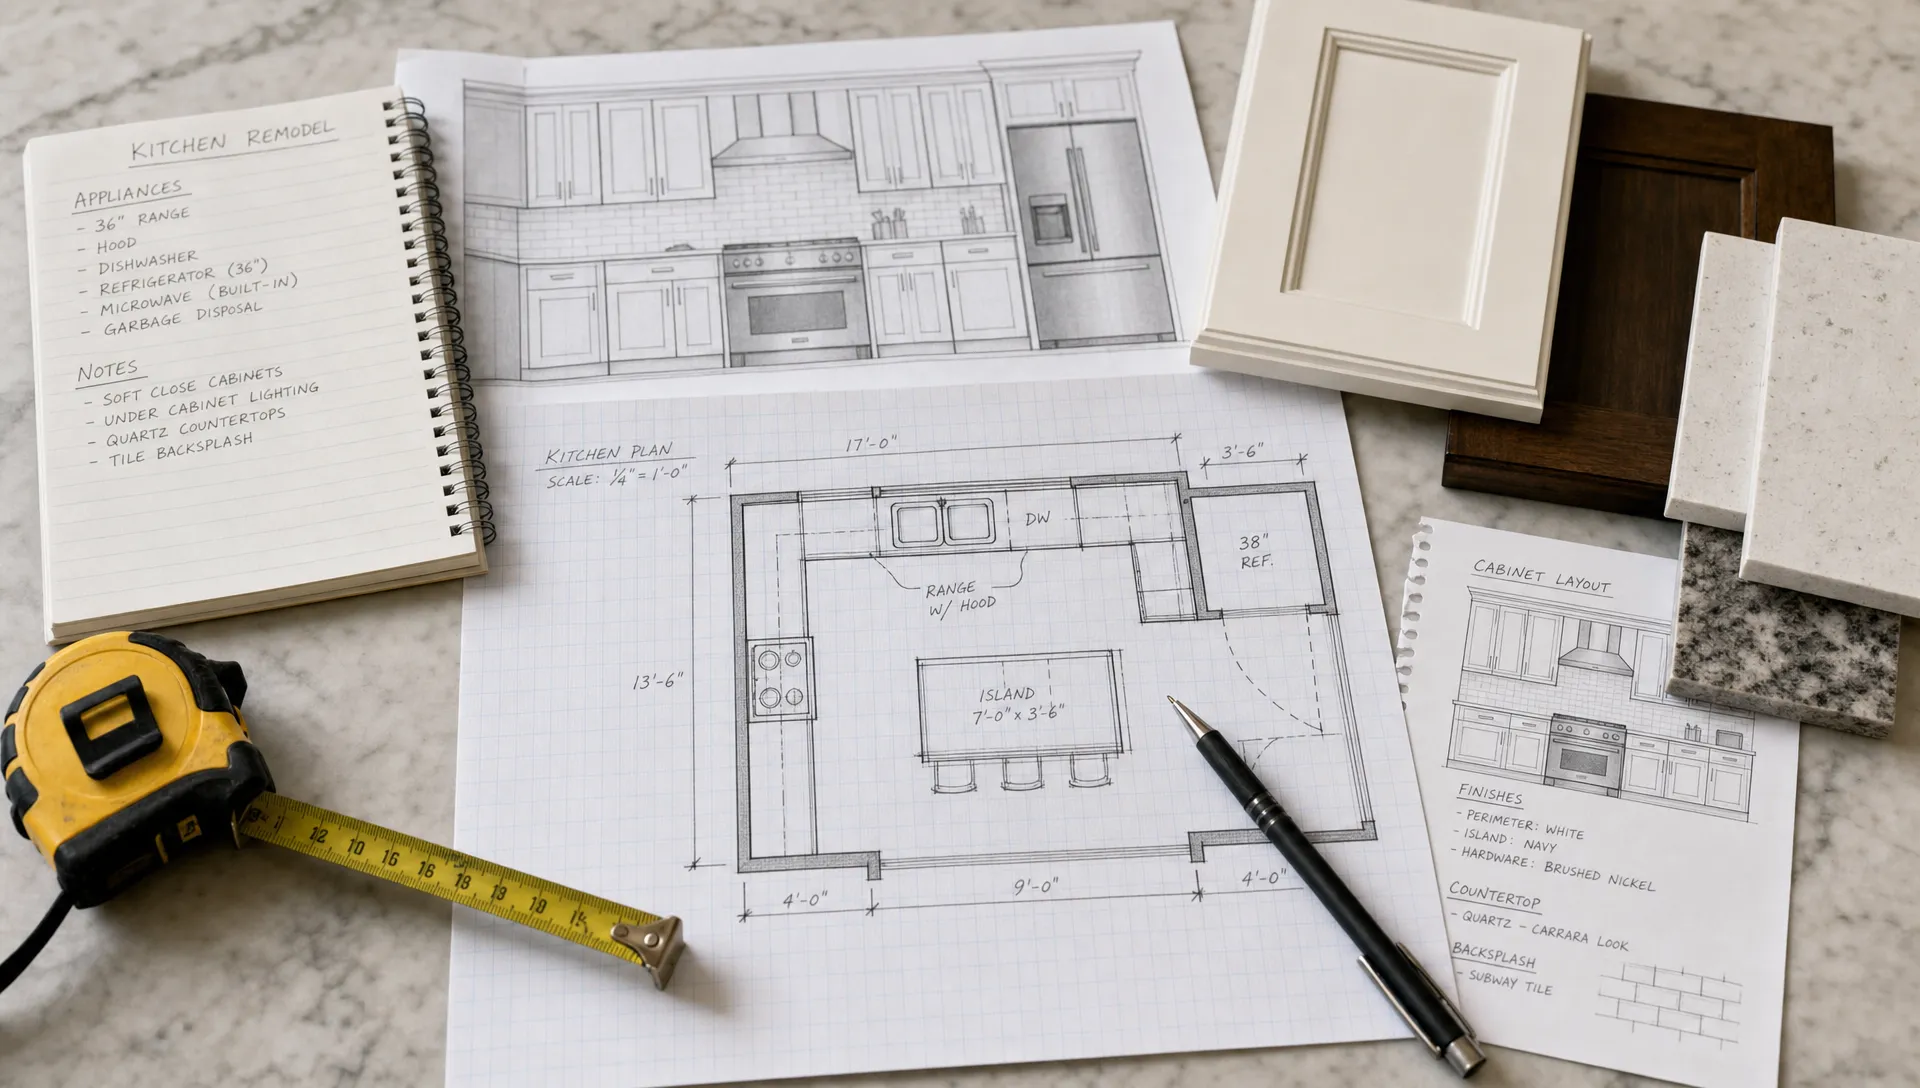
Draw Each Wall With Elevations
A floor plan tells you where everything goes, but elevations show how each wall will look from the front. This is where many design details become clear.
An elevation drawing may show base cabinets, wall cabinets, open shelves, windows, backsplash height, crown molding, range hood position, and the relationship between appliances and cabinets. If your kitchen has a sink wall, range wall, refrigerator wall, or pantry wall, each one should have its own elevation.
Elevations are especially useful for spotting awkward alignments. For example, a wall cabinet might line up poorly with a window trim. A range hood may feel too narrow compared with the cooktop. Open shelves may look unbalanced if they are not centered or repeated intentionally.
Cabinet height and depth should be marked clearly on elevations. Even small changes affect storage and appearance. If you are still deciding between standard and custom dimensions, Kitchen Campaign’s guide to kitchen cabinet depth can help you understand how base, wall, and tall cabinet depths influence function.
Plan Cabinets in More Detail Than You Think You Need
Cabinet drawings should go beyond “cabinets on this wall.” They should show cabinet widths, drawer stacks, door swings, fillers, panels, toe kicks, trim, and any specialty storage.
This level of detail helps prevent common remodeling frustrations. A drawer next to a range may hit a handle if spacing is too tight. A corner cabinet may need a filler so adjacent doors can open. A refrigerator panel may need extra clearance for the door hinge. A narrow spice pullout may look convenient, but it still needs enough space to function correctly.
Cabinet drawings are also the best place to plan storage around habits. Think about where you unload groceries, where you prep vegetables, where kids grab snacks, and where you store heavy pans. A kitchen that looks symmetrical but ignores daily movement will never feel as good as one designed around real use.
Consider labeling storage zones directly on the drawing. You might mark areas for prep tools, cooking utensils, baking sheets, pantry items, dishes, coffee supplies, cleaning products, and trash or recycling. These notes make the drawing more practical and help you avoid overbuying cabinets that look good but do not solve your storage needs.
Show Appliances With Doors, Handles, and Clearances
Appliances are often drawn as simple rectangles, but the details matter. The refrigerator, oven, dishwasher, microwave, and range all need space to open and operate.
On your kitchen drawings, include door swings and pull-out zones. Show how far the refrigerator door opens. Mark the dishwasher door when it is down. Indicate oven and microwave clearance. If you are planning a range hood, show its width and position in relation to the cooking surface.
This is where drawings can catch problems early. A dishwasher placed in a corner may block access to cabinets when open. A refrigerator next to a wall may not open wide enough for drawers to slide out. A wall oven may look elegant, but if placed too high or too low, it can be uncomfortable to use.
Small appliances deserve attention too. Coffee makers, toasters, mixers, air fryers, and blenders all need landing space and outlets. If you use them daily, give them a planned home instead of assuming they will fit somewhere later.
Add Lighting and Electrical Details Early
Lighting is often treated as a finishing touch, but it should be planned with the layout. A kitchen needs layered lighting: general lighting for the room, task lighting for work surfaces, and accent lighting for warmth and style.
Your electrical and lighting drawing should show recessed lights, pendants, under-cabinet lighting, switches, outlets, and dedicated appliance connections. It should also show which switches control which lights.
Pay close attention to task areas. The sink, range, prep counter, coffee station, and island need usable light. A beautiful pendant can create glare or shadows if it is placed without considering where people stand and work.
If your remodel includes connected appliances, voice assistants, smart lighting, or automated routines, plan those needs before walls are closed. Kitchen Campaign’s guide on how to build a smart kitchen is a helpful companion when thinking through outlets, charging areas, and technology that supports easier daily living.
Use Drawings to Improve Traffic Flow
A kitchen must work for movement, not just storage. Good kitchen drawings show how people enter, cook, clean, sit, and pass through the room.
Mark the main traffic paths. If the kitchen connects to a dining room, mudroom, patio, or hallway, your layout should allow people to move through without interfering with the cook. In open kitchens, this is especially important because guests and family members naturally gather near the island or sink.
As a general planning principle, walkways are often most comfortable when they are at least 36 inches wide, while busy work aisles may need more space, especially for two cooks. These are not a replacement for local code or professional guidance, but they are useful starting points when reviewing your drawing.
Seating needs its own clearance too. Stools that look fine tucked under an island can create congestion when people are seated. Draw the stools pulled out, not just pushed in. This helps you see whether there is room behind them for someone to walk.
Details Worth Marking on Every Kitchen Drawing
The best drawings include small notes that reduce confusion later. These notes may seem minor, but they can prevent delays, rework, and mismatched expectations.
Include these details where relevant:
- Exact room dimensions, including ceiling height
- Door and window sizes, swings, and trim locations
- Cabinet widths, heights, depths, and fillers
- Appliance model dimensions when available
- Plumbing, gas, venting, and electrical locations
- Lighting positions, switch locations, and outlet placement
- Countertop overhangs, island seating, and walking clearances
- Backsplash height, tile layout notes, and finish transitions
If a detail affects how something fits, opens, connects, or looks, it belongs somewhere in the drawing set.
Common Mistakes Kitchen Drawings Help You Avoid
Many remodeling problems come from assumptions. Drawings force those assumptions into the open.
One common mistake is planning cabinets without checking appliance specifications. Refrigerators, ranges, and dishwashers vary more than people expect. Another is forgetting door swings, especially in compact kitchens where appliance doors, pantry doors, and cabinet doors may compete for the same space.
Another frequent issue is underplanning outlets. Modern kitchens use more small appliances than older kitchens did. If outlets are not planned around real tasks, counters quickly become cluttered with cords and extension solutions.
Lighting mistakes are also easier to catch in drawings. A row of recessed lights may look evenly spaced on the ceiling, but if it does not align with counters, it may light the floor better than the work surface.
Finally, drawings help you avoid visual imbalance. Elevations make it easier to see whether cabinet sizes feel random, whether shelves line up, whether the range hood has breathing room, and whether the backsplash stops in a logical place.
When to Use a Professional Designer or Contractor

Simple kitchen drawings are useful for brainstorming, but professional help is valuable when the project becomes complex. If you are moving walls, changing plumbing, adding gas lines, relocating electrical circuits, or ordering custom cabinets, a qualified designer, contractor, architect, or trade professional can help verify the plan.
Professionals may create more technical drawings, including construction plans, mechanical plans, cabinet shop drawings, and permit documents. These drawings must be accurate enough for installation and, in some cases, approval by local authorities.
Even if you hire a professional, your own sketches still matter. They help you explain your priorities, compare options, and ask better questions. A clear homeowner sketch can save time in the first design conversation.
Bring Your Kitchen Plan Into Focus
Kitchen drawings help you move from inspiration to action. They make your ideas measurable, reveal problems early, and give every design choice a clearer purpose. Whether you are refreshing cabinets or planning a full remodel, the right drawings can help you create a kitchen that looks good and works beautifully.
For more practical kitchen planning ideas, cabinet tips, and smart design inspiration, explore the latest guides on Kitchen Campaign.
Conclusion
Kitchen drawings make the remodeling process easier by turning your ideas into a clear visual plan before construction begins. From cabinet placement and appliance locations to lighting, storage, measurements, and traffic flow, detailed drawings help you understand how every element will work together.
A well-prepared kitchen plan can also help you identify potential problems early, reduce costly mistakes, and communicate your ideas more clearly with designers, contractors, and installers. Whether you’re planning a small update or a complete kitchen remodel, accurate drawings give you a practical roadmap for the project.
The best approach is to start with accurate measurements, determine your priorities, and create drawings that show both the overall layout and important details. With the right planning, your kitchen drawings can help transform your ideas into a functional, comfortable, and beautiful kitchen that works for your everyday needs.
FAQ’S…
What are kitchen drawings?
Kitchen drawings are visual plans that show the layout, cabinets, appliances, lighting, plumbing, finishes, and measurements of a kitchen. They can be simple sketches, scaled floor plans, wall elevations, or detailed professional construction drawings.
Can I make kitchen drawings myself?
Yes, homeowners can create basic kitchen drawings using graph paper, a ruler, measuring tape, or digital design tools. For structural changes, permits, custom cabinetry, plumbing, or electrical work, it is wise to involve qualified professionals.
What is the most important kitchen drawing to start with?
Start with an accurate floor plan. It shows the room from above and helps you test the overall layout, cabinet placement, appliance locations, island size, and traffic flow before moving into detailed elevations.
Do kitchen drawings need to be to scale?
For serious planning, yes. A scaled drawing helps confirm that cabinets, appliances, walkways, and seating areas fit correctly. Rough sketches are useful for ideas, but scale is what makes the plan reliable.
What should I include in a cabinet drawing?
Include cabinet widths, heights, depths, door swings, drawer locations, fillers, panels, trim, toe kicks, and storage notes. Also mark nearby appliances, walls, windows, and clearances so the cabinet layout can be checked before ordering.