Planning a kitchen becomes much easier when you understand standard kitchen cabinet sizes before choosing cabinets, countertops, and appliances. The right dimensions can make your kitchen more comfortable to use, easier to organize, and better suited to your available space.
However, cabinet sizes are not simply about numbers. Cabinet height, depth, and width all affect how you move around the kitchen, where appliances can go, and how much storage you actually have.
For example, a cabinet that looks ideal in a showroom may not work well at home if it blocks a window or leaves too little space beside a refrigerator. Therefore, when planning countertop height and depth, consider the cabinet, countertop material, and any required overhang together.
In this guide, we’ll cover 10 essential standard kitchen cabinet sizes and explain how each one affects your kitchen design.
1. Standard Kitchen Cabinet Height
Cabinet height is one of the most important measurements when planning a kitchen. Different cabinet types have different standard heights because they serve different purposes.
Base Cabinet Height
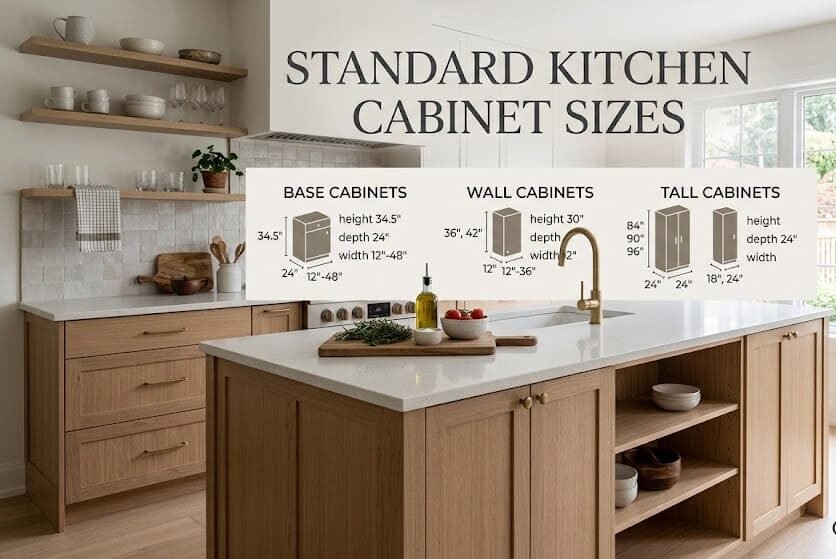
Most standard base cabinets are approximately 34.5 inches high before the countertop. After adding the countertop, the finished working height is commonly around 35–36 inches.
This height works well for many everyday kitchen activities, including preparing food, washing dishes, and using small appliances.
When comparing standard kitchen cabinet sizes, remember that your ideal countertop height can depend on the people using the kitchen. If you have specific accessibility or ergonomic requirements, custom cabinet and countertop heights may be worth considering.
Wall Cabinet Height
Wall cabinets are available in several heights, commonly ranging from 12 to 42 inches.
Popular options include:
- 12 inches
- 15 inches
- 18 inches
- 24 inches
- 30 inches
- 36 inches
- 42 inches
The best choice depends on your ceiling height, countertop clearance, appliances, and storage needs.
Tall Cabinet Height
Tall cabinets are commonly available around 84, 90, and 96 inches high.
A 96-inch cabinet can be useful in a room with an approximately eight-foot ceiling, while an 84-inch cabinet may leave additional space above for molding or decoration.
Therefore, always measure your actual floor-to-ceiling height before ordering tall cabinetry.
2. Standard Kitchen Cabinet Depth
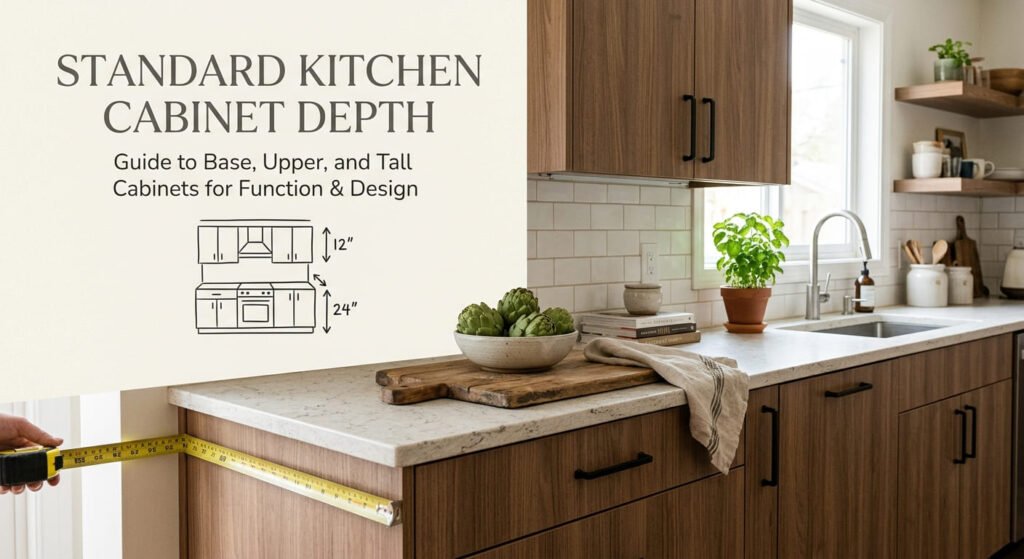
Cabinet depth affects Home Depot both storage capacity and how comfortable your kitchen feels.
A deeper cabinet can hold more items, but excessive depth can make the back of the cabinet difficult to reach. Meanwhile, shallow cabinets may be easier to organize but provide less storage.
Understanding cabinet depth is an important part of choosing the right standard kitchen cabinet sizes for your space.
Base Cabinet Depth
The typical base cabinet depth is approximately 24 inches, not including the countertop overhang.
Once the countertop is installed, the finished depth may be around 25–26 inches, depending on the countertop design.
For everyday storage, 24 inches is a practical starting point because it provides useful interior space without making the cabinets unnecessarily deep.
Wall Cabinet Depth
Standard wall cabinets are commonly around 12 inches deep.
This shallower dimension helps keep dishes, glasses, and other frequently used items accessible.
Some specialized wall cabinets can be deeper. For example, an over-the-refrigerator cabinet may need additional depth to coordinate with the refrigerator.
Tall Cabinet Depth
Tall cabinets are commonly available in approximately 12-inch and 24-inch depths.
A shallow depth can work well for pantry storage because items remain easy to see, while a deeper cabinet can be useful for utility storage or larger household items.
3. Standard Kitchen Cabinet Width
Unlike height and depth, cabinet width can vary significantly depending on the cabinet’s purpose and the available space.
Common widths include approximately 12, 15, 18, 24, 30, 33, 36, and 48 inches, although exact sizes vary between manufacturers.
These standard kitchen cabinet sizes make it easier to plan a layout using commonly available cabinet widths.
For example, a narrow 12-inch cabinet can fit into a small space and work well as a pull-out storage unit. A wider 36-inch cabinet can provide considerably more room for drawers, shelves, or cookware.
Why Width Matters
Cabinet width determines how many cabinets can fit along a wall.
Before ordering, calculate the total available wall space and account for:
- Windows
- Doors
- Appliances
- Corners
- Fillers
- Trim
- Walkway space
A few inches can make a surprising difference.
For instance, if your wall is slightly shorter than the combined width of several cabinets, a filler cabinet or filler strip can help create a clean installation rather than forcing an oversized cabinet into the space.
4. Standard Kitchen Base Cabinet Sizes
Base cabinets form the foundation of most kitchen layouts. They sit on the floor and normally support the countertop.
A typical base cabinet is approximately 34.5 inches high and 24 inches deep, before accounting for the countertop.
These measurements are among the most important standard kitchen cabinet sizes to consider because base cabinets have a direct effect on countertop height, storage, and everyday comfort.
Base cabinets can have different widths depending on whether they are designed for drawers, sinks, corners, appliances, or general storage.
Choosing Base Cabinets for Storage
Base cabinets are commonly used for:
- Pots and pans
- Plates
- Cooking utensils
- Cutlery
- Small appliances
- Cleaning supplies
For frequently used items, drawers can be especially convenient because you can see more of the contents without reaching toward the back.
Meanwhile, deeper corner spaces can benefit from lazy Susan organizers or pull-out storage.
Base Cabinets and Countertops
Remember that the cabinet itself isn’t the complete working surface.
The countertop adds height and usually extends slightly beyond the cabinet box.
Therefore, when planning countertop height and depth, consider the cabinet, countertop material, and any required overhang together.
5. Standard Kitchen Wall Cabinet Sizes
Wall cabinets, sometimes called upper cabinets, provide storage above the countertop.
They are commonly used for dishes, glasses, food items, spices, and other kitchen essentials.
Typical wall cabinets range from approximately 12–42 inches in height, with around 12 inches of depth being common for regular upper cabinets.
When reviewing standard kitchen cabinet sizes, wall cabinet height should be selected according to your ceiling height, storage requirements, and appliance placement.
Wall Cabinet Clearance
One commonly used planning measurement is approximately 18 inches between the countertop and the bottom of the wall cabinet.
However, this space should not be treated as a universal rule.
A range hood, microwave, cooktop, or other appliance may have its own installation requirements. Therefore, check the manufacturer’s instructions before finalizing cabinet placement.
Making Use of Vertical Space
If your kitchen has a higher ceiling, taller wall cabinets can help reduce unused space above the cabinetry.
You can also combine cabinets with decorative molding or stacked storage to create a more finished appearance.
However, make sure frequently used items remain within comfortable reach.
6. Standard Kitchen Tall Cabinet Sizes
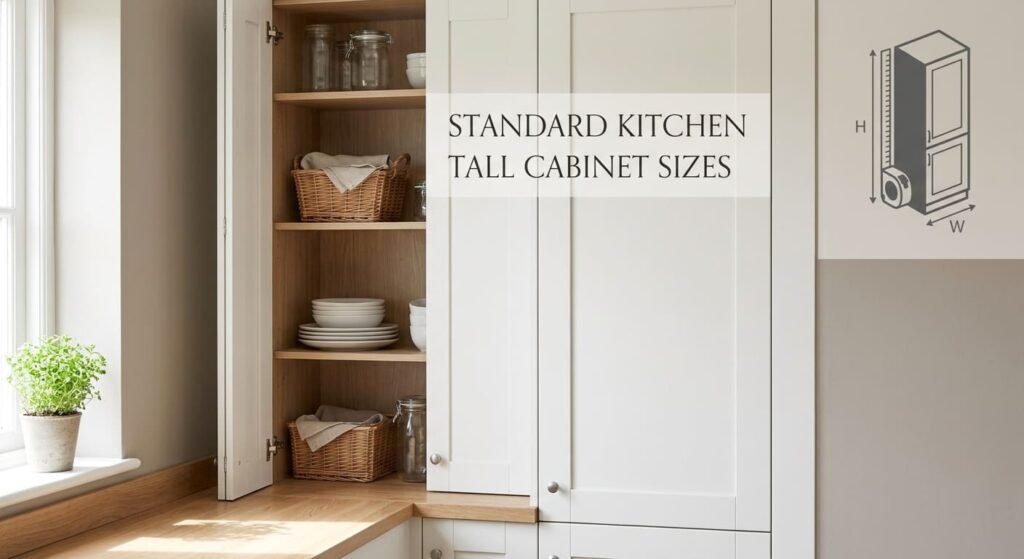
Tall cabinets are designed to take advantage of vertical space and are commonly used for pantries, utility storage, and built-in ovens.
Common tall cabinet dimensions include:
- 84 inches high
- 90 inches high
- 96 inches high
- 12 or 24 inches deep
- 12, 24, or 36 inches wide
These are useful standard kitchen cabinet sizes for homeowners who want to maximize vertical storage.
Choosing the Right Tall Cabinet
A narrow tall cabinet can work well as a pantry, while a wider cabinet can provide more room for shelves or pull-out organizers.
A 24-inch-deep tall cabinet is particularly useful for larger storage requirements, but you should make sure it doesn’t interfere with nearby doors or walking areas.
Tall cabinets are also useful when you want to reduce clutter on countertops. Instead of keeping small appliances or household supplies in visible areas, vertical storage can give them a dedicated place.
7. Standard Kitchen Pantry Cabinet Sizes
A pantry cabinet can provide a large amount of storage without requiring a separate pantry room.
Many pantry cabinets are approximately 12 inches deep, although deeper options are also available.
When comparing standard kitchen cabinet sizes for pantry storage, depth is especially important because it affects how easily you can see and reach stored items.
Why Pantry Depth Matters
A deep pantry may appear attractive because it provides more storage volume. However, if shelves are too deep, smaller items can become hidden behind larger ones.
A shallower pantry can make it easier to see and organize:
- Cereal
- Pasta
- Canned food
- Baking ingredients
- Snacks
- Bottles
- Kitchen supplies
For deeper pantry cabinets, pull-out shelves can make a major difference.
Instead of reaching into the back of the cabinet, you can bring the contents forward.
Pantry Width
Pantry widths vary depending on the kitchen layout. Narrow units can work well in compact kitchens, while wider pantry cabinets provide more space for organized shelves and pull-outs.
The best choice is the one that provides useful storage without reducing your kitchen’s comfortable working and walking space.
8. Standard Kitchen Sink Cabinet Sizes
The sink base cabinet requires more careful planning than an ordinary storage cabinet because it needs to accommodate the sink and plumbing.
Common sink cabinet widths include approximately 30, 33, and 36 inches.
However, the correct cabinet size depends on the actual sink you plan to install.
These standard kitchen cabinet sizes should always be compared with the sink manufacturer’s required minimum cabinet dimensions.
Before Choosing a Sink Cabinet
Check these measurements first:
- Sink width
- Sink depth
- Minimum cabinet size
- Mounting style
- Plumbing position
- Drain configuration
- Faucet requirements
For example, a homeowner might assume that a 30-inch sink will automatically fit a 30-inch cabinet. That isn’t necessarily true because manufacturers may specify a larger minimum cabinet size.
Therefore, always check the sink manufacturer’s installation requirements before ordering the cabinet.
9. Standard Kitchen Oven Cabinet Sizes
Built-in ovens require particularly careful cabinet planning.
Common wall oven widths include approximately 24, 27, and 30 inches, but the actual cabinet opening can vary by manufacturer and model.
When using standard kitchen cabinet sizes for an oven installation, the advertised appliance width should never be the only measurement you consider.
Plan the Oven Before the Cabinet
If you’re installing a built-in oven, choose the appliance first whenever possible.
Then:
- Find the manufacturer’s installation specifications.
- Check the required cabinet opening.
- Confirm the oven depth.
- Review ventilation requirements.
- Check electrical requirements.
- Compare the specifications with your cabinet plan.
This prevents a common remodeling mistake: buying a cabinet based on the oven’s advertised width without checking the actual installation opening.
The same principle applies to microwaves, refrigerators, dishwashers, and range hoods.
10. Standard Kitchen Cabinet Sizes for Small Kitchens
Small kitchens require careful planning because every inch of available space matters.
The good news is that standard kitchen cabinet sizes can still work very well in compact kitchens when they are combined with smart storage solutions.
Use Vertical Storage
Tall pantry cabinets can provide significant storage without requiring a long stretch of floor space.
Choose Narrow Cabinets Where Appropriate
A narrow cabinet can turn a small unused gap into useful storage for spices, trays, cutting boards, or bottles.
Use Pull-Out Storage
Pull-outs can make narrow or deep cabinets much easier to use.
Instead of reaching toward the back of the cabinet, the storage comes toward you.
Make Corners Useful
Kitchen corners often become difficult-to-reach areas. A properly designed corner cabinet or lazy Susan can turn some of that unused space into practical storage.
Don’t Sacrifice Walking Space
Adding more cabinets isn’t always better.
If cabinetry makes the kitchen feel cramped or prevents doors and appliances from opening comfortably, the layout needs to be reconsidered.
A successful small kitchen balances storage, cabinet dimensions, appliance clearance, and movement.
How to Measure Before Ordering Kitchen Cabinets
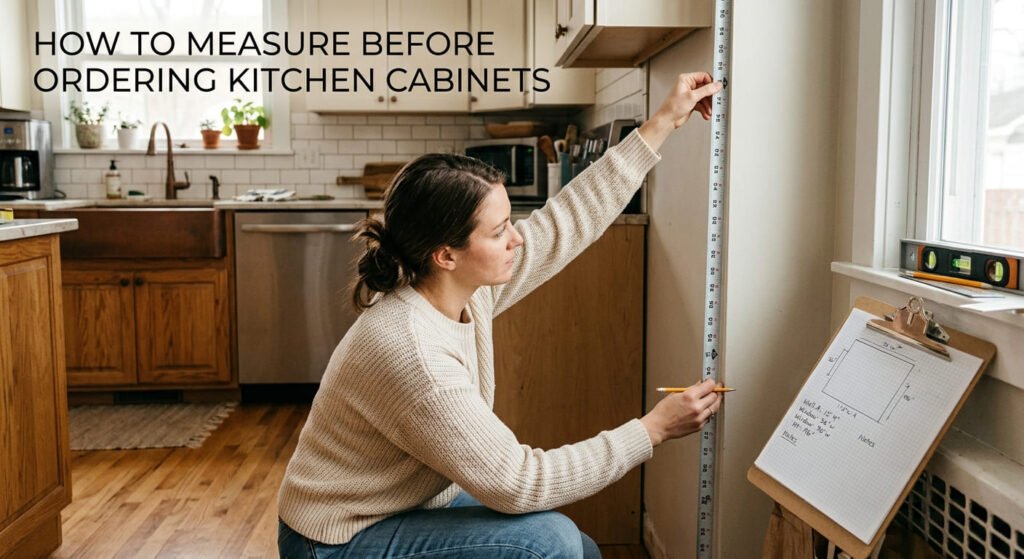
Once you understand these 10 essential standard kitchen cabinet dimensions, the next step is measuring your own kitchen.
Start by measuring every wall separately. Then record the position and dimensions of windows, doors, outlets, vents, and other fixed features.
Next, measure your appliances or use their official installation specifications. Pay particular attention to the refrigerator, dishwasher, range, microwave, and oven. Finally, compare your measurements with the standard kitchen cabinet sizes you are considering and check the planned cabinet layout again before placing your order.
Measure twice and order once is a simple rule that can prevent many expensive mistakes.
Standard vs. Custom Kitchen Cabinet Sizes
Standard cabinets are a practical option when your kitchen works well with commonly available dimensions.
They can provide:
- Predictable sizing
- Easier planning
- Many style choices
- Straightforward replacement
- Potentially lower costs
However, custom kitchen cabinets can be useful when you have unusual wall dimensions, difficult corners, special accessibility requirements, or specific storage needs.
A semi-custom option can provide a middle ground.
The best strategy is often to use standard kitchen cabinet sizes wherever they fit and customize only the areas where a different dimension genuinely improves the kitchen.
Common Kitchen Cabinet Sizing Mistakes
One of the biggest mistakes is ordering cabinets before confirming the actual measurements.
Other common problems include:
- Forgetting countertop thickness
- Ignoring appliance specifications
- Making upper cabinets unnecessarily deep
- Forgetting door and drawer clearance
- Overlooking plumbing
- Failing to account for filler space
- Assuming every manufacturer uses exactly the same dimensions
Therefore, don’t rely on a standard kitchen cabinet sizes chart alone. Use it as a planning guide and then verify the actual product specifications.
Final Thoughts
Understanding standard kitchen cabinet sizes gives you a much better foundation for planning a functional kitchen.
The most important dimensions to remember are cabinet height, cabinet depth, and cabinet width. From there, you can select the right base, wall, tall, pantry, sink, and oven cabinets for your particular layout. Remember that standard sizes are a starting point, not a strict rule. Your appliances, plumbing, windows, doors, ceiling height, countertop, and storage requirements all influence the final design.
If standard kitchen cabinet sizes fit your kitchen, they can be a practical and efficient choice. If your space has unusual dimensions, semi-custom or custom cabinetry may make more sense. The goal is simple: choose cabinets that fit the space, work with your appliances, provide useful storage, and make everyday kitchen tasks comfortable.
FAQ’S..
What is the ideal size for kitchen cabinets?
The ideal size depends on your kitchen layout, appliances, and available space. When planning around standard kitchen cabinet sizes, base cabinets are typically about 34.5 inches high and 24 inches deep, while wall cabinets commonly range from 12 to 24 inches deep.
What are standard kitchen cabinet sizes in the UK?
In the UK, standard kitchen cabinet sizes commonly include base cabinets around 720mm high and 560–600mm deep. Wall cabinets often range from 300mm to 1000mm in height and are generally 300–350mm deep. Exact dimensions can vary between manufacturers.
Is a 21 inch cabinet standard?
A 21-inch cabinet can be available as part of standard kitchen cabinet sizes, although it is less common than widths such as 18, 24, 30, and 36 inches. The availability depends on the manufacturer and the specific kitchen layout.
Is a 30 inch cabinet actually 30 inches?
A cabinet labeled 30 inches generally refers to its nominal width. The actual finished measurement may be slightly different because of construction, doors, fillers, or installation requirements. When comparing standard kitchen cabinet sizes, always check the manufacturer’s exact specifications.
What is the size of a normal cabinet?
A typical kitchen base cabinet is about 34.5 inches high and 24 inches deep, excluding the countertop. Common widths include 12, 15, 18, 21, 24, 30, and 36 inches. These dimensions are commonly found among standard kitchen cabinet sizes.