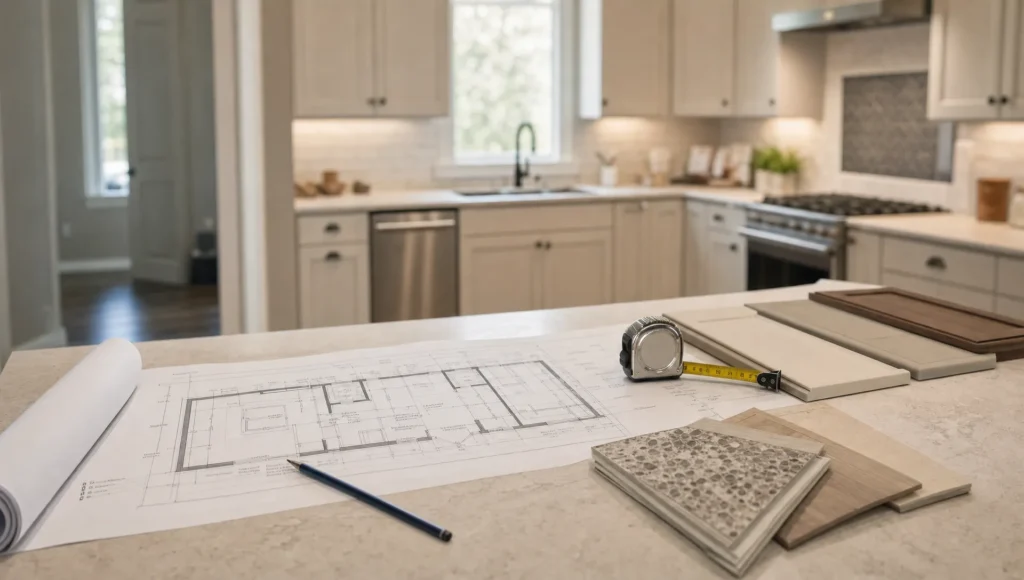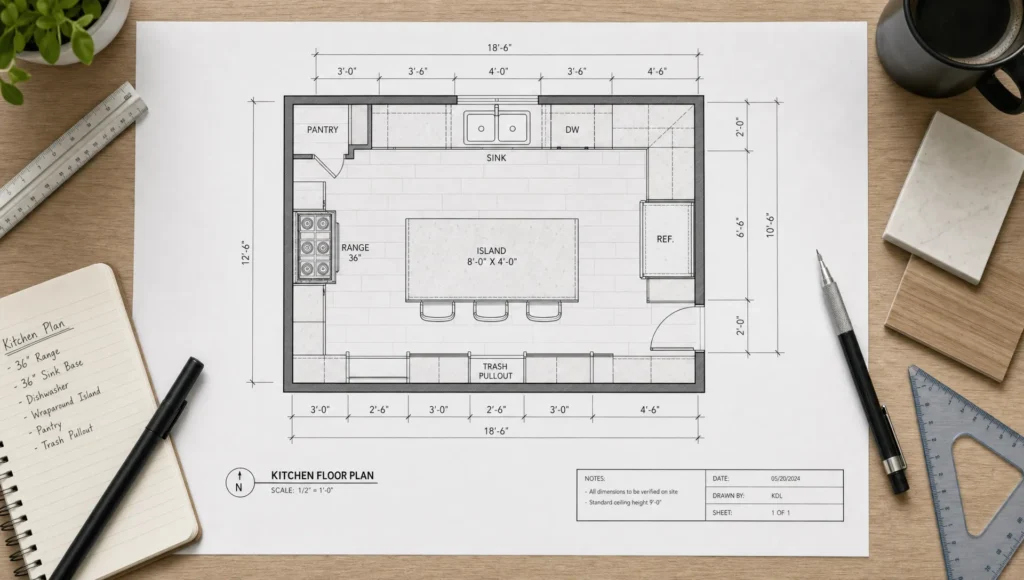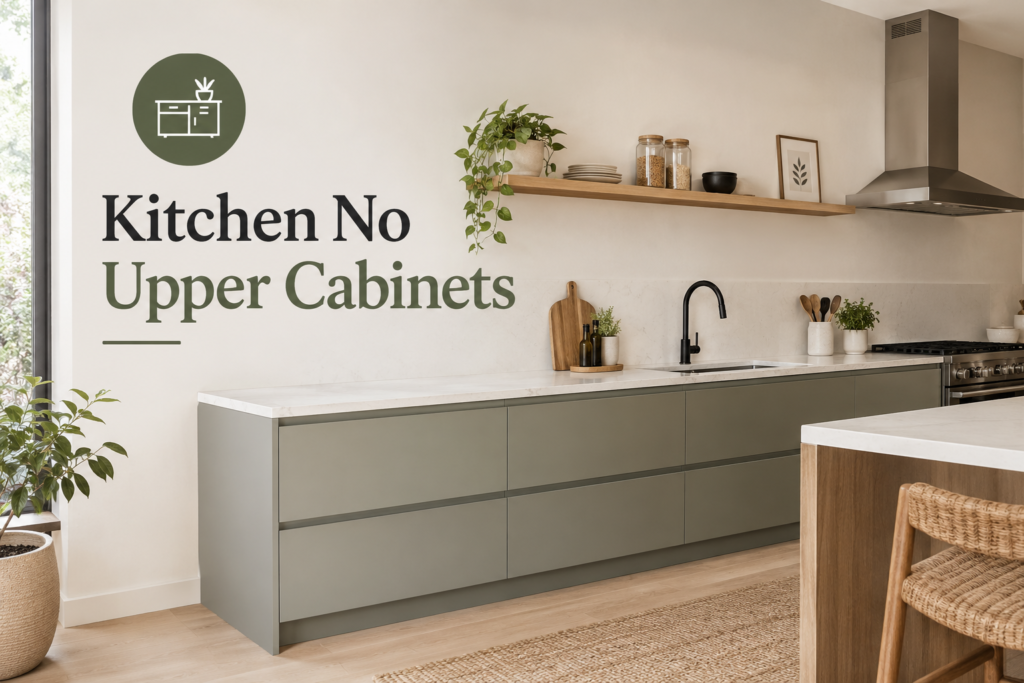
A kitchen no upper cabinets design can make your home feel brighter, more spacious, and more inviting. Instead of filling the walls with rows of cupboards, this layout highlights beautiful backsplashes, natural materials, decorative shelves, and statement lighting.
Whether you are renovating a compact apartment or planning a spacious family kitchen, removing upper cabinets can create a fresh, uncluttered look. However, this design requires careful planning because you will have less enclosed storage for dishes, cookware, and pantry essentials.
The good news is that you do not have to sacrifice functionality for style. In this guide, you will discover kitchen no upper cabinets ideas, explore different cabinet colors and layouts, and learn how to plan storage, lighting, and finishes. You will also find practical advice to help you decide whether this increasingly popular kitchen design is right for your home.
What Is a Kitchen Without Upper Cabinets?
A Kitchen No Upper Cabinets is a layout that removes some or all of the cupboards normally installed above the countertops. The exposed wall can feature a decorative backsplash, open shelving, artwork, windows, or a statement range hood.
Some homeowners remove upper cabinets from the entire kitchen, while others keep them on one wall and leave the main cooking or sink area open.
For inspiration, explore kitchen design ideas from HGTV. Looking at different layouts can help you compare finishes, storage options, and design styles before deciding how much wall space to leave open.
The best design depends on your cooking habits, available floor space, storage needs, and preferred interior style.
Before exploring individual designs, consider why homeowners choose this layout and how it can change the overall appearance of a kitchen.
1. A Brighter and More Open Appearance
Upper cabinets can make a Kitchen No Upper Cabinets feel visually heavy, particularly when they extend across several walls. Removing them creates more uninterrupted wall space and allows natural light to move more freely through the room.
This can be especially helpful in apartments and kitchens with limited windows. Pair the open walls with light-colored paint, reflective surfaces, and suitable lighting to create an airy atmosphere.
However, removing upper cabinets will not automatically make a room brighter. Window placement, wall color, flooring, and artificial lighting also influence the result.
2. A Beautiful Backsplash Becomes the Focal Point
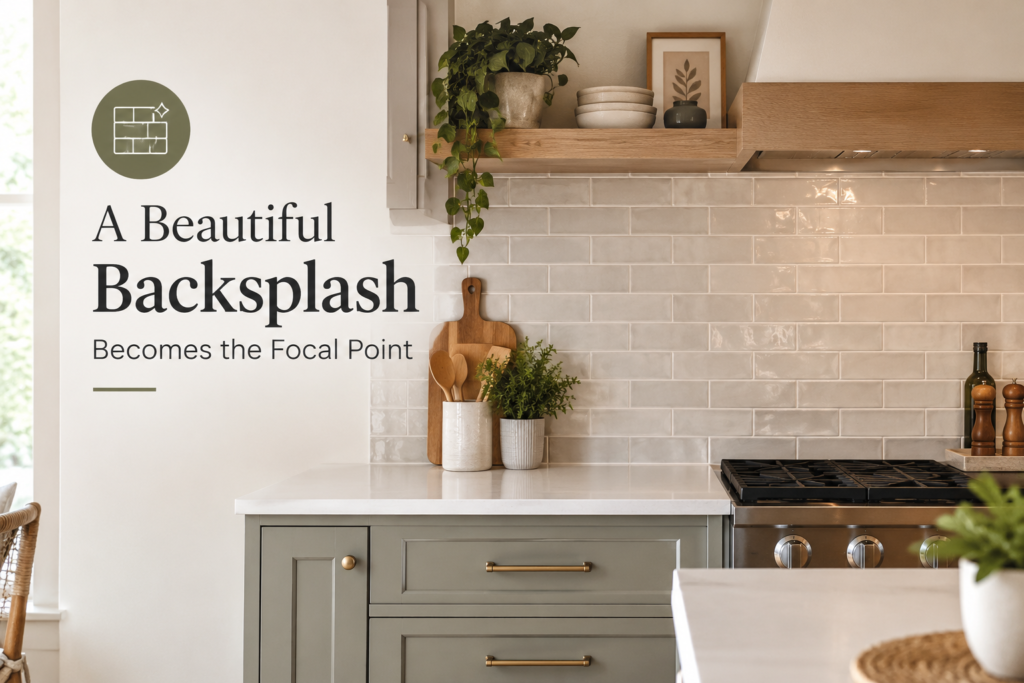
Kitchen No Upper Cabinets covering the wall, your backsplash becomes a more prominent design feature. You can use handmade tiles, marble, quartz, patterned ceramic, or a simple slab with subtle veining.
For example, a white backsplash with delicate grey veining can complement dark lower cabinets, while warm beige tiles work well with natural wood finishes.
Browse kitchen backsplash ideas on Houzz to compare materials and visual styles. Choose a finish that complements your countertops and lower cabinets rather than competing with them.
3. When you store frequently used plates
When you store frequently used plates, Kitchen No Upper Cabinets bowls, and cookware in accessible lower drawers, you may spend less time reaching overhead. Deep drawers with dividers can make everyday essentials easier to organize.
Heavy cookware can also be easier to manage when stored in sturdy, full-extension drawers rather than stacked in a high cupboard.
The benefit depends on your storage plan. If you remove upper cabinets without reorganizing your kitchen, you may find that everyday items become harder to locate.
4. More Opportunities for Layered Lighting
Open walls give you greater freedom to introduce decorative sconces, pendant lights, Kitchen No Upper Cabinets and attractive ceiling fixtures. You can use these features to highlight a backsplash or create a welcoming atmosphere.
Because you will no longer have under-cabinet lighting where the upper cabinets have been removed, plan task lighting carefully. Your worktops should remain bright enough for chopping, measuring ingredients, and cleaning.
Modern Kitchen Without Upper Cabinets: 15 Stylish Ideas
These modern kitchen no upper cabinets cabinets ideas demonstrate how to balance an open appearance with practical storage. Use them as inspiration and adapt the details to your room’s dimensions, budget, and daily needs.
1. White Lower Cabinets for a Bright, Modern Kitchen
White lower cabinets create a Kitchen No Upper Cabinets clean foundation for a kitchen with open walls. Combine them with a pale stone countertop, a simple backsplash, and warm wood accents to prevent the room from feeling too stark.
Choose matte or satin finishes if you prefer a softer appearance. Brushed-metal or understated black hardware can add definition without making the design feel busy.
This approach works particularly well in homes where natural light is limited. You can also add a wooden dining table or a few plants to introduce warmth without cluttering the open wall.
2. Dark Grey Cabinets With Natural Wood
Dark grey lower cabinets provide contrast while leaving the upper walls open. Add a natural wood countertop accent, oak flooring, or wooden stools to soften the darker color.
A pale backsplash can balance the overall composition and help the room feel spacious. Kitchen No Upper Cabinets If you prefer a more dramatic design, use charcoal cabinetry with warm lighting and restrained metallic details.
For a coordinated look, repeat the wood tone in two or three places, such as the flooring, stools, and a decorative shelf. This creates a visual connection without making every surface match.
3. Sage Green Cabinets for a Relaxed, Natural Look
Sage green brings a subtle touch of color without overwhelming an open kitchen. Pair it with cream walls, light countertops, and natural wood accents.
This combination suits modern, farmhouse, and Scandinavian-inspired interiors. For a cohesive result, repeat the green tone in small details such as a vase or kitchen textile rather than introducing several competing accent colors.
If your kitchen receives limited daylight, test a cabinet sample before committing. Green shades can look different under warm and cool lighting.
4. Wood Cabinets for Warmth and Texture
Oak, walnut, and other wood finishes can work with white walls, stone backsplashes, and simple metal fixtures.
If you want the cabinetry to remain the main feature, keep the surrounding finishes relatively quiet. A single floating shelf can provide limited display space without covering the entire wall.
Wood tones also work well in transitional kitchens that combine traditional materials with modern layouts. Select a finish that complements your flooring instead of matching it so closely that the room looks flat.
5. Full-Height Marble or Quartz Backsplash
A full-height backsplash creates a continuous surface between the countertop and ceiling. Without upper cabinets interrupting the wall, the stone’s veining and texture become a central design feature.
Quartz can offer a consistent pattern and relatively straightforward maintenance, while natural marble provides distinctive veining but may require more careful care.
Before selecting a material, check its cleaning requirements, installation cost, and suitability for the cooking area. Explore quartz kitchen surface ideas on Houzz to compare possible finishes.
For a balanced result, keep the lower cabinets relatively simple if you choose a bold, heavily patterned stone.
6. Kitchen With No Upper Cabinets Just Shelves
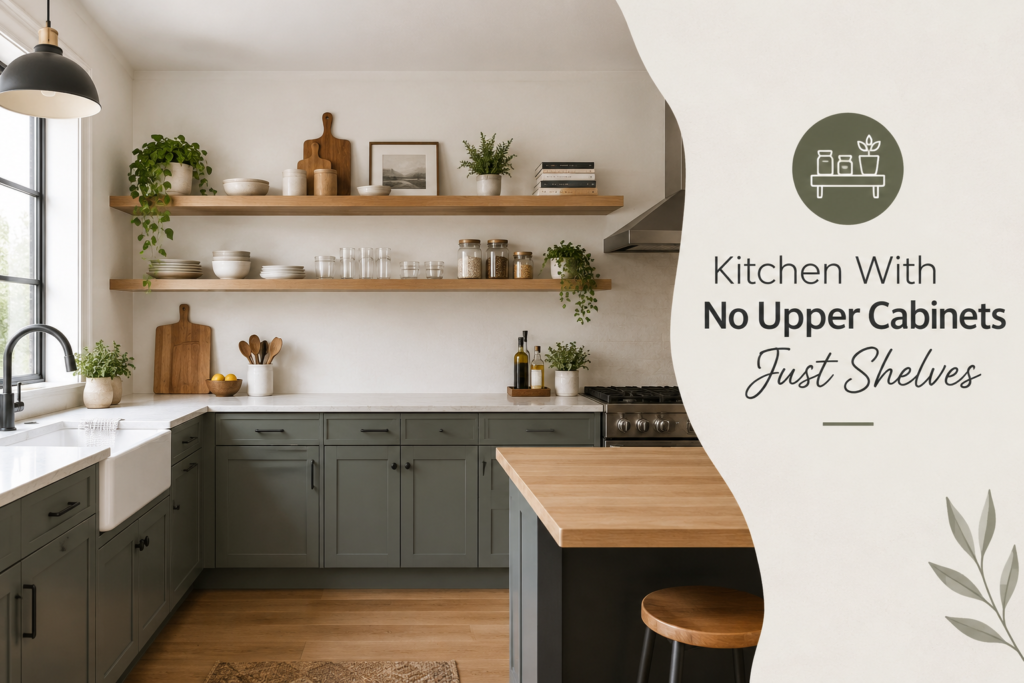
If you still want some storage on the wall, install one or two floating shelves instead of a full row of cupboards.
Use them for frequently used mugs, a small collection of bowls, or a few attractive jars. Keep the arrangement simple so the shelves do not become visually cluttered.
Remember that open shelves collect dust and cooking residue more readily than closed cabinets. Store everyday items you use regularly on them, and keep less-used equipment in drawers or pantry cabinets.
For a balanced result, select shelves that complement the countertop and cabinetry rather than matching every finish exactly. Wood shelves can soften a white kitchen, while slim metal shelves may suit an industrial-inspired interior.
7. Lower Cabinets With Deep Drawers
One of the most practical alternatives to upper cabinets is a well-designed drawer system.
Deep drawers can accommodate pots, pans, mixing bowls, and small appliances. Shallow drawers work well for cutlery, utensils, and cooking tools.
Consider adding dividers, adjustable organizers, and pull-out inserts to make the available space easier to use. Before purchasing accessories, measure the drawer interiors and check that the organizers fit.
For additional inspiration, explore kitchen storage and organization ideas from Better Homes & Gardens.
8. Navy Blue Cabinets With Brass Details
Navy blue lower cabinets create a strong visual foundation while the open wall keeps the room from feeling enclosed. Brass or brushed-gold hardware adds warmth, particularly when combined with cream walls and pale stone surfaces.
Use the metallic finish selectively on cabinet handles, faucets, or pendant lights. Repeating the same finish in a few places will create a more coordinated appearance.
If you prefer a softer contrast, choose a muted navy and warm white backsplash. For a bolder look, combine deep blue cabinets with a pale countertop and a distinctive lighting fixture.
9. Small Kitchen With No Upper Cabinets
A Kitchen No Upper Cabinets can feel more spacious because the walls remain visually open. However, compact kitchens also have less room for alternative storage, so planning is especially important.
Consider these practical choices:
- Install full-width drawers beneath the main countertop.
- Use vertical dividers for trays, chopping boards, and baking sheets.
- Choose a slim pantry cabinet where floor space permits.
- Store infrequently used appliances elsewhere.
- Use a light backsplash to maintain an open appearance.
- Add a single shelf only where it provides genuine value.
Avoid removing every storage option before checking where your dishes, food, and cookware will go. A small kitchen can look beautiful without upper cabinets, but only if the remaining storage suits your daily routine.
If you have limited counter space, consider a compact rolling cart or a small peninsula where the layout allows. These options can provide additional work and storage space without filling the walls with cupboards.
10. An Island for Additional Storage and Workspace
A kitchen island can replace some of the storage lost when upper cabinets are removed. Depending on its size and layout, it may accommodate deep drawers, shelves, recycling bins, or a dedicated space for small appliances.
An island also provides additional preparation space and can create a natural gathering point for family members.
Review kitchen island design ideas on Houzz before choosing a configuration. Make sure the island leaves enough room for cabinet doors, drawers, and comfortable movement around the kitchen.
An island is not essential, particularly in a small kitchen. If adding one would restrict movement, prioritize efficient lower cabinets and a practical pantry instead.
11. A Tall Pantry Cabinet for Hidden Storage
Tall pantry cabinets provide enclosed storage without filling the wall above the countertop. They can hold dry food, small appliances, serving dishes, and other items you prefer to keep out of sight.
If possible, place the pantry near the refrigerator or food-preparation area. This creates a more convenient storage zone and helps keep everyday ingredients within easy reach.
Use adjustable shelves, labeled containers, and pull-out baskets to make the interior easier to manage. If you store small appliances in the pantry, check that shelves are deep enough and easy to access.
12. A Butler’s Pantry for Extra Organization
A butler’s pantry or separate utility area can help compensate for the storage removed from the main kitchen. It may provide space for extra dishes, countertop appliances, pantry supplies, or occasional-use equipment.
This option is most practical when the home already has a suitable adjoining room or enough space for a dedicated storage area. It may not be realistic for smaller apartments.
Explore butler’s pantry design inspiration on Houzz to see how separate storage areas can support an uncluttered main kitchen.
Even a small utility cupboard can help. The goal is to keep infrequently used items out of the main cooking area while leaving everyday essentials accessible.
13. A Statement Range Hood Against an Open Wall
Without upper cabinets, the range hood can become a prominent architectural feature. Choose a design that complements the lower cabinets and backsplash, whether that means a stainless-steel hood, a simple white enclosure, or a custom finish.
Before selecting a hood, check the manufacturer’s installation instructions, required clearances, ventilation needs, and compatibility with your cooking appliance.
A visually attractive hood must also provide suitable ventilation for your cooking habits and kitchen layout. If you cook frequently with high heat, smoke, or strong aromas, ventilation deserves particular attention.
14. A Traditional Kitchen With Open Walls
A kitchen without upper cabinets does not have to look ultra-modern. Traditional lower cabinets, warm wood finishes, classic tile, and decorative lighting can create a timeless appearance.
For example, shaker-style cabinetry can provide familiar detailing while the open wall makes the overall room feel lighter.
If you like traditional design, use a restrained palette and choose a few carefully considered details rather than filling the exposed wall with decorations. A patterned backsplash or classic faucet can provide character without making the kitchen feel crowded.
15. Statement Lighting Above an Open Countertop
Decorative lighting can add interest to the space where upper cabinets would normally sit. Depending on the layout, wall sconces, ceiling fixtures, or pendant lights can highlight a backsplash and create a comfortable atmosphere.
Use suitable task lighting over preparation areas and ambient lighting for the rest of the room. Consider dimmable fixtures if you want bright illumination while cooking and softer light during meals.
Lighting should enhance the design while still making chopping, reading recipes, and cleaning easy. For best results, plan the fixture positions before the backsplash and electrical work are finalized.
Kitchen No Upper Cabinets Ideas for Better Storage
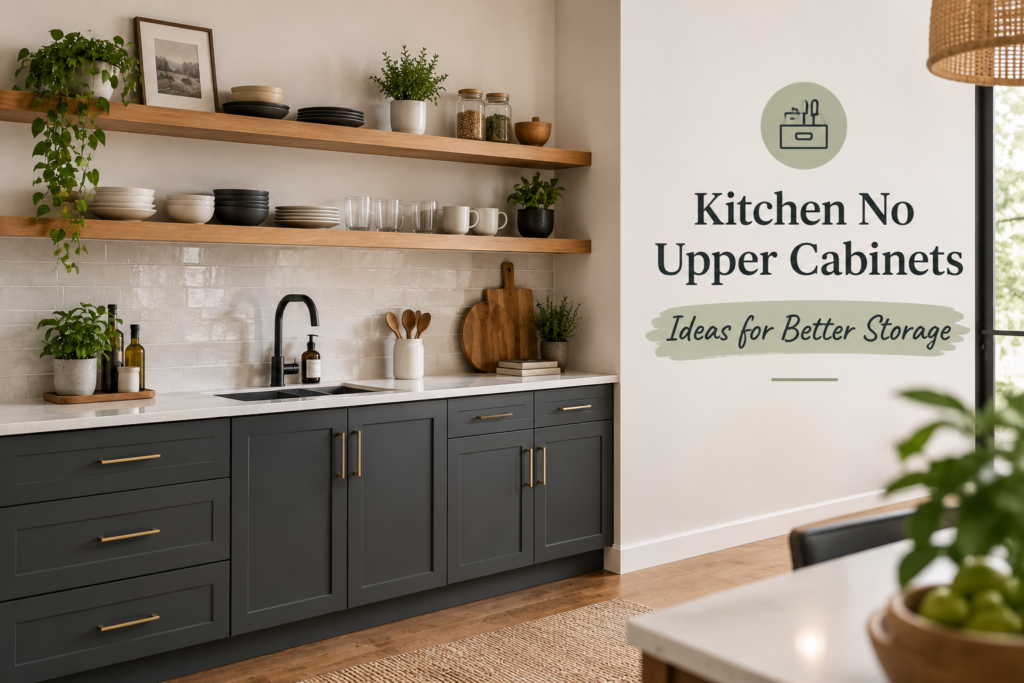
A successful open-wall design starts with a storage plan. Before removing cabinets, list the items you currently keep in them and decide where each category will go.
Use Deep Drawers for Heavy Cookware
Deep drawers make pots and pans easier to reach than items stacked at the back of a low cupboard. Add dividers where useful, and choose drawer hardware rated for the expected load.
Use Open Shelves Selectively
Open shelves work best for items you use often and can keep organized. Avoid treating every shelf as a display area; too many objects can make the kitchen feel busy and require extra cleaning.
Disadvantages of a Kitchen No Upper Cabinets Layout
Although this design has several advantages, it is not ideal for every household. Understanding the drawbacks can help you choose a layout that suits your lifestyle.
Final Thoughts
A kitchen no upper cabinets layout can transform the way a kitchen looks and feels. It creates room for attractive backsplashes, natural materials, statement lighting, and a more open visual design.
The best results come from balancing appearance with practical storage. Deep drawers, organized lower cabinets, a well-planned pantry, and selective shelving can help you maintain a functional kitchen without covering every wall in cupboards.
Before committing to the renovation, measure your space, review kitchen no upper cabinets ideas, and decide where your everyday essentials will go. A thoughtful plan will help you create a kitchen that feels open, reflects your personal style, and supports the way you cook.
If you are planning a renovation, explore custom kitchen cabinetry options from Bertch for ideas on cabinet styles, finishes, and storage configurations that may suit your project.
FAQ’S…
Is it possible to have a kitchen without cabinets on top?
Yes, a Kitchen No Upper Cabinets design is practical and stylish. It creates an open, airy appearance and can make a small kitchen feel more spacious. Use base cabinets, drawers, pantry storage, and smart organizers to keep cookware and essentials accessible.
Is no upper cabinets a trend?
Yes, a Kitchen No Upper Cabinets design is a popular choice in modern and minimalist kitchens. Homeowners often prefer its clean appearance, open walls, and natural light. However, it works best when the kitchen has enough alternative storage.
What to use instead of upper cabinets in a kitchen?
For a Kitchen No Upper Cabinets layout, consider open shelves, a tall pantry, wall hooks, a pegboard, or built-in storage. You can also use decorative artwork or leave the walls empty for a clean look. Choose options that suit your storage needs.
What kitchen trends will be outdated in 2026?
Some designs may feel less current in 2026, including overly matching finishes, excessive open shelving, and impractical layouts. A Kitchen No Upper Cabinets design can remain timeless when balanced with functional storage, natural materials, and a style that suits your home.
Regrets about kitchens without upper cabinets?
Some homeowners regret having a Kitchen No Upper Cabinets layout because it reduces storage space and leaves everyday items with fewer places to go. Before removing upper cabinets, assess your cookware, dishes, and pantry needs. Tall cabinets and deep drawers can help.