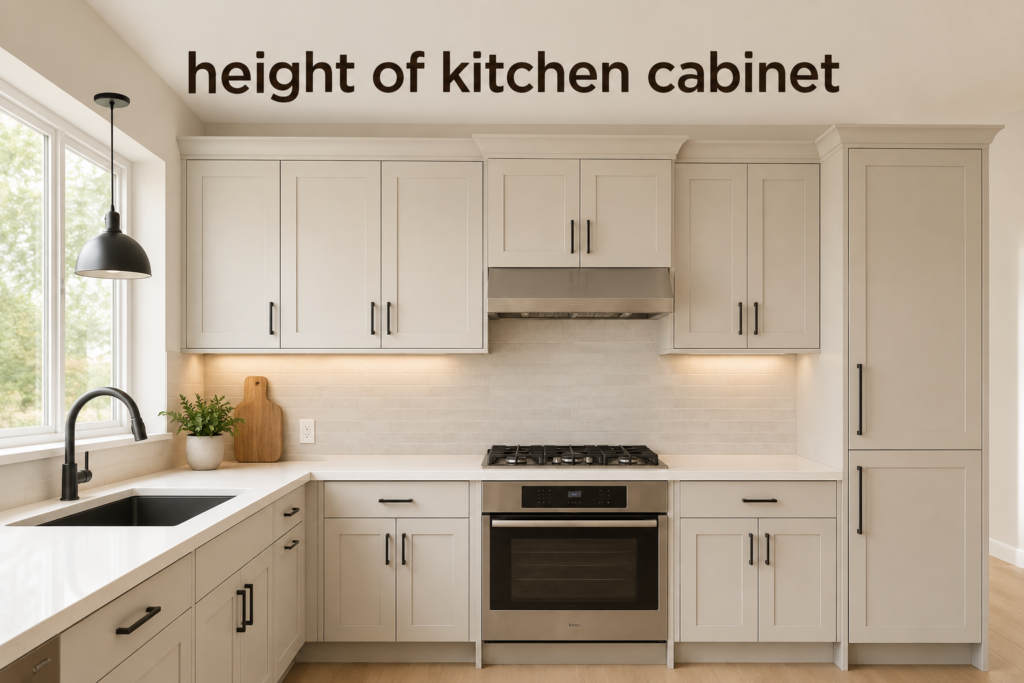
Whether you’re building a brand-new kitchen or remodeling an old one, one of the most important decisions you’ll make is choosing the height of kitchen cabinet. While cabinet color, door style, and hardware often get the most attention, cabinet height has a much bigger impact on your everyday comfort and the overall functionality of your kitchen.
Imagine preparing dinner every evening while constantly bending over because your countertop is too low. Or picture reaching for a coffee mug every morning with the help of a step stool because your upper cabinets are installed too high. These small inconveniences quickly become daily frustrations.
Fortunately, understanding the correct cabinet dimensions isn’t complicated. Once you know the standard measurements and how they relate to your ceiling height, cooking habits, and storage needs, choosing the right cabinets becomes much easier.
In this guide, you’ll learn everything you need to know about height of kitchen cabinet, including measurements in inches, centimeters, millimeters, feet, and meters. We’ll also explain standard installation heights, common cabinet sizes, and practical tips to help you design a kitchen that is both beautiful and comfortable.
Height of Kitchen Cabinet in Inches
In most modern homes, cabinet dimensions are measured in inches. Manufacturers also use these measurements when producing stock and Ready-to-Assemble (RTA) cabinets.
The standard base kitchen cabinet measures 34.5 inches high. Once a standard 1.5-inch countertop is installed, the total working height becomes 36 inches, which is considered the industry standard.
Common cabinet heights include:
| Cabinet Type | Standard Height |
|---|---|
| Base Cabinet | 34.5 inches |
| Base Cabinet with Countertop | 36 inches |
| Wall Cabinets | 30″, 36″, or 42″ |
| Tall Pantry Cabinets | 84″, 90″, or 96″ |
These dimensions have been developed using principles, making kitchen work more comfortable for most homeowners.
Why Is 36 Inches the Standard Height?
Many people wonder why almost every kitchen follows the same measurement.
The answer is simple—it is based on comfort.
Kitchen designers studied how people prepare food, wash dishes, and use countertops every day. They found that a countertop positioned about 3–8 inches below elbow height provides the most comfortable working position for chopping vegetables, mixing ingredients, and preparing meals.
For the average adult, this results in a countertop height of approximately 36 inches.
Of course, every family is different. Someone who is much taller or shorter than average may prefer custom cabinets. However, for most kitchens, the standard height provides the best balance between comfort and practicality.
Height of Kitchen Cabinet in CM
Many countries use the metric system instead of inches. Here are the most common conversions.
| Measurement | Centimeters |
| Base Cabinet | 87.6 cm |
| Countertop Height | 91.4 cm |
| Wall Cabinet (30″) | 76.2 cm |
| Wall Cabinet (36″) | 91.4 cm |
| Wall Cabinet (42″) | 106.7 cm |
These measurements make it easier to compare products from international cabinet manufacturers.
Height of Kitchen Cabinets in MM
Professional kitchen designers and contractors often use millimeters because they height of kitchen cabinet provide greater accuracy during installation.
Here are the standard measurements:
| Cabinet | Millimeters |
| Base Cabinet | 876 mm |
| Countertop Height | 914 mm |
| Wall Cabinet 30″ | 762 mm |
| Wall Cabinet 36″ | 914 mm |
| Wall Cabinet 42″ | 1067 mm |
Using millimeters helps reduce measuring errors, especially when planning custom cabinetry or ordering cabinets from international suppliers.
Standard Kitchen Cabinet Sizes in MM
While height is important, width and depth also play a major role in creating an efficient kitchen layout.
Standard measurements include:
Base Cabinets
- Height: 876 mm
- Depth: 610 mm
- Width: 230–915 mm
Wall Cabinets
- Height: 762–1067 mm
- Depth: 300–610 mm
- Width: 230–915 mm
Tall Cabinets
- Height: 2134–2438 mm
- Depth: 610 mm
- Width: 300–838 mm
These standard dimensions are widely used because they fit most appliances while providing sufficient storage space.
Upper Kitchen Cabinet Height from Floor
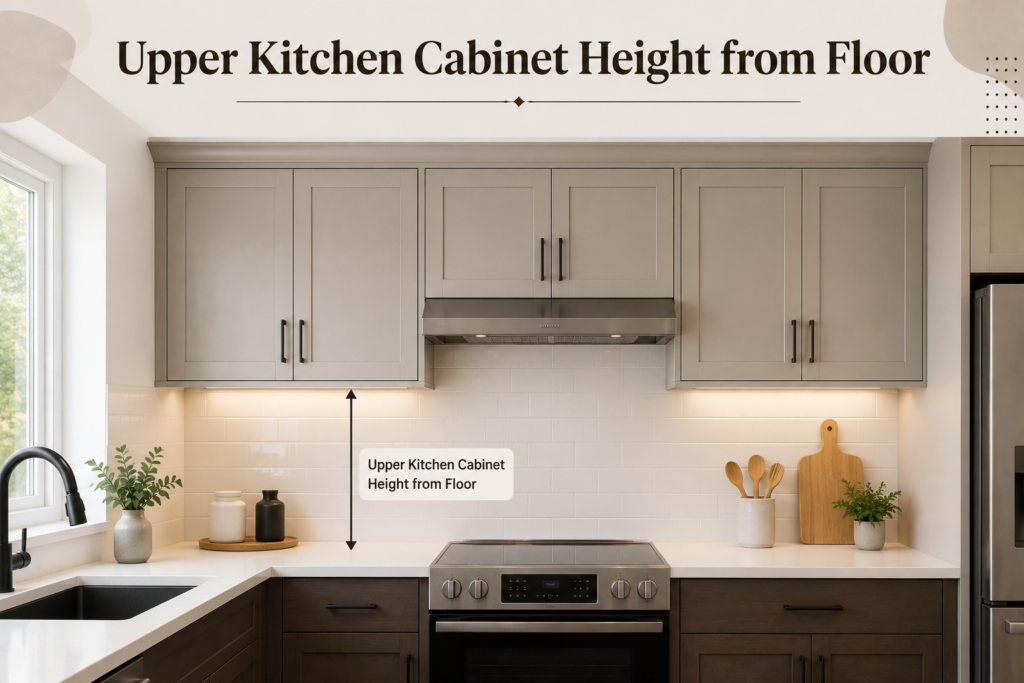
One of the most common installation mistakes is mounting wall cabinets either too high or too low.
The industry standard places the bottom of the height of kitchen cabinet upper kitchen cabinet 54 inches (137 cm) from the floor.
This standard comes from:
- 36-inch countertop height
- 18-inch clearance between the countertop and upper cabinets
This spacing offers enough room for preparing food, placing small appliances like coffee makers, and installing under-cabinet lighting.
If your family is significantly taller or shorter than average, your installer may adjust this measurement slightly. However, for most kitchens, 54 inches from the floor provides the ideal balance between accessibility and workspace.
A Small Lesson from Real Life

A homeowner once installed beautiful 42-inch wall cabinets because they wanted extra storage. The kitchen looked stunning after the renovation.
However, after a few weeks, they realized something unexpected.
The top two shelves were almost never used because they required a ladder every single time. Eventually, those shelves became storage for holiday dishes and rarely used appliances, while everyday plates and glasses remained on the lower shelves.
The height of kitchen cabinet experience taught them an important lesson:
The best kitchen isn’t the one with the most storage—it’s the one that’s easiest to use every day.
Height of Kitchen Cabinet in Feet
Although cabinet dimensions are usually listed in inches, many homeowners find it easier to visualize them in feet when planning a kitchen.
Here are the standard conversions:
| Cabinet Type | Height in Feet |
|---|---|
| Base Cabinet | 2.88 ft |
| Countertop Height | 3 ft |
| 30″ Wall Cabinet | 2.5 ft |
| 36″ Wall Cabinet | 3 ft |
| 42″ Wall Cabinet | 3.5 ft |
| 84″ Tall Cabinet | 7 ft |
| 90″ Tall Cabinet | 7.5 ft |
| 96″ Tall Cabinet | 8 ft |
If your kitchen has an 8-foot ceiling, a 42-inch wall cabinet will almost reach the ceiling, creating a clean built-in appearance. On the other hand, a 30-inch or 36-inch cabinet leaves room for decorative molding or open space above the cabinets.
Height of Kitchen Cabinet in Meters
For homeowners and contractors working with the metric system, here’s a quick conversion guide.
| Cabinet Type | Height in Meters |
|---|---|
| Base Cabinet | 0.876 m |
| Countertop Height | 0.914 m |
| 30″ Wall Cabinet | 0.762 m |
| 36″ Wall Cabinet | 0.914 m |
| 42″ Wall Cabinet | 1.067 m |
| 96″ Tall Cabinet | 2.438 m |
These measurements are especially useful when ordering imported cabinets or working with architects who use metric units.
Kitchen Cabinet Size in Feet
Choosing the correct height of kitchen cabinet is about more than fitting cabinets into a room. It also affects workflow, storage, and the overall appearance of your kitchen.
A typical kitchen includes:
- Base cabinets: Around 3 feet high with the countertop.
- Wall cabinets: Between 2.5 and 3.5 feet tall.
- Pantry cabinets: Between 7 and 8 feet tall.
Instead of selecting the tallest cabinets available, think about how your family uses the kitchen. A slightly smaller cabinet that is easy to reach often provides a better experience than a taller cabinet with shelves you rarely use.
How to Choose the Right Height of Kitchen Cabinet
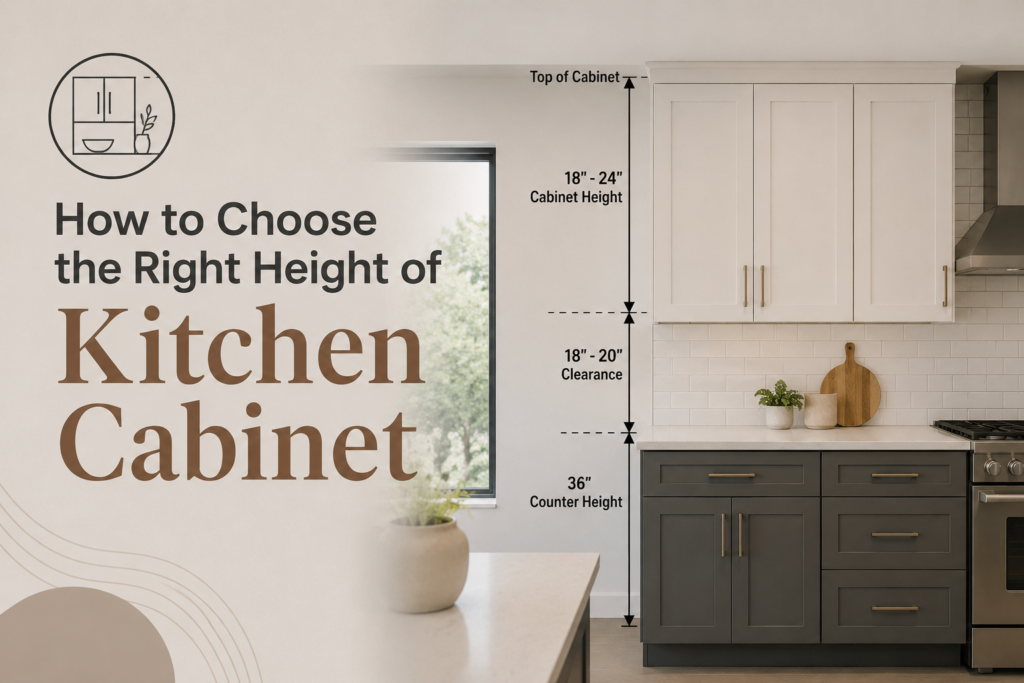
Every kitchen is different, so there isn’t a single solution for everyone. Before purchasing cabinets, consider these factors.
1. Measure Your Ceiling Height
The ceiling height determines which wall cabinets will fit best.
- 8-foot ceiling: 30″ or 36″ wall cabinets
- 9-foot ceiling: 42″ wall cabinets or stacked cabinets
- 10-foot ceiling or higher: Double-stacked cabinets or decorative open space
Matching cabinet height to the ceiling creates a balanced and professional-looking kitchen.
2. Think About Who Uses the Kitchen
If the primary cook is shorter, installing extremely tall upper cabinets may reduce everyday convenience.
Likewise, if everyone in your household is taller than average, custom cabinet heights may provide better comfort.
Design your kitchen around the people who will use it every day—not just what looks good in a showroom.
3. Consider Your Storage Needs
Ask yourself:
- Do you cook every day?
- Do you own many small appliances?
- Do you buy groceries in bulk?
- Do you need extra pantry space?
Answering these questions will help determine whether standard cabinets are enough or if taller pantry cabinets would be more practical.
Step-by-Step Guide to Measuring Cabinet Height
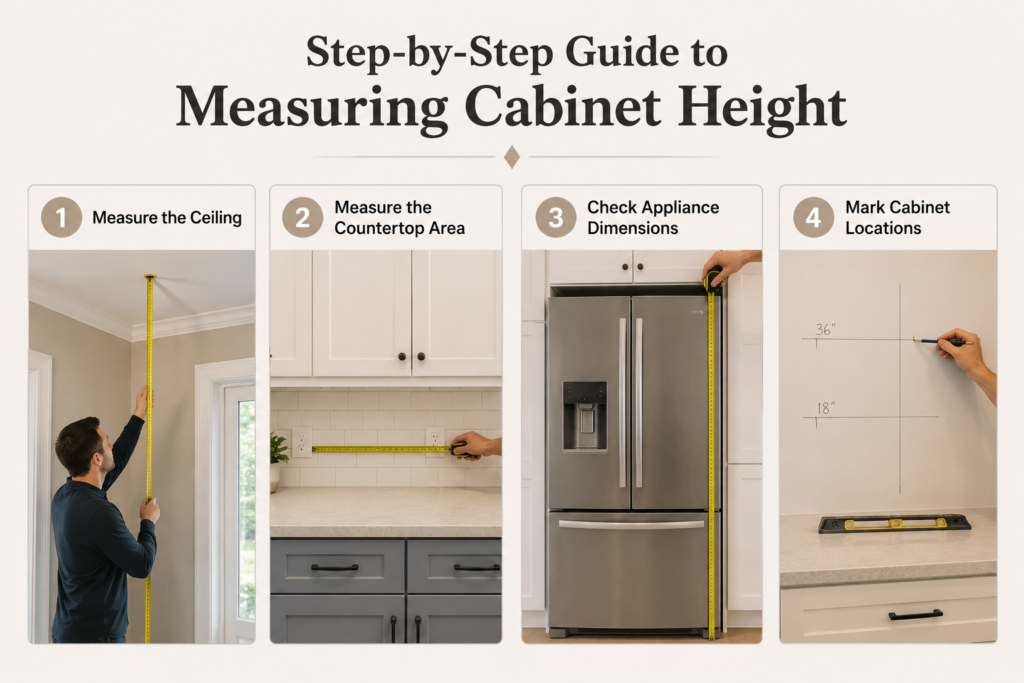
Before ordering cabinets, take accurate measurements. A few extra minutes spent measuring can prevent costly installation mistakes.
Step 1: Measure the Ceiling
Use a tape measure to determine the exact ceiling height.
Step 2: Measure the Countertop Area
Leave enough room for:
- Base cabinet
- Countertop
- Standard 18-inch clearance before installing upper cabinets
Step 3: Check Appliance Dimensions
Measure:
- Refrigerator
- Dishwasher
- Range
- Microwave
- Oven
Cabinets should align neatly with these appliances for a clean appearance.
Step 4: Mark Cabinet Locations
Use a level to draw reference lines before installation. This simple step helps ensure every cabinet is perfectly aligned height of kitchen cabinet.
Common Mistakes to Avoid
Many homeowners regret making these common mistakes:
- Installing upper cabinets too high.
- Forgetting to include countertop thickness when calculating cabinet height.
- Choosing cabinet sizes without measuring the ceiling.
- Buying cabinets based only on appearance instead of functionality.
- Ignoring future storage needs.
Avoiding these mistakes can save both time and money during your renovation.
Standard Cabinets vs. Custom Cabinets
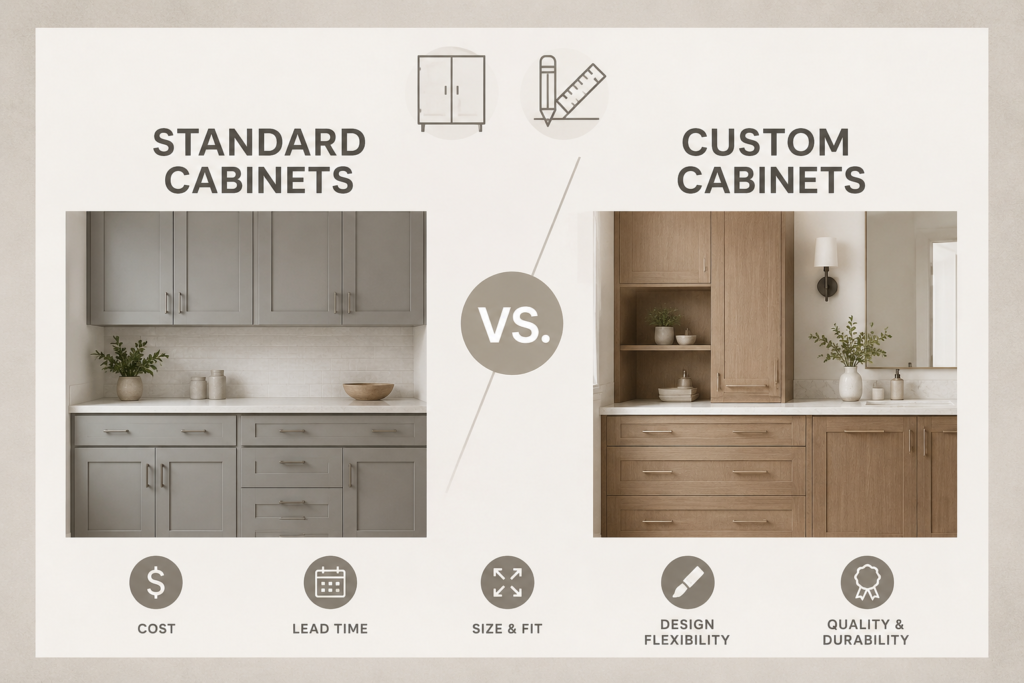
Choosing between standard and custom cabinets depends on your budget, kitchen layout, and personal preferences.
Standard Cabinets
Pros
- More affordable
- Faster delivery
- Available in many popular styles
- Easier to replace later
Best for: Most homeowners and standard kitchen layouts.
Custom Cabinets
Pros
- Built specifically for your kitchen
- Better use of awkward spaces
- Personalized storage solutions
- Greater design flexibility
Best for: Luxury kitchens, unique layouts, or homeowners who want a fully customized design.
Why Ready-to-Assemble (RTA) Cabinets Are a Smart Choice
Many homeowners choose Ready-to-Assemble (RTA) cabinets because they offer an excellent balance of quality, flexibility, and affordability.
Benefits include:
- Competitive pricing
- Wide selection of finishes and styles
- Standard sizes that simplify installation
- Easy transportation and storage
- Ideal for both DIY projects and professional renovations
If you’re remodeling on a budget without compromising quality, RTA cabinets are often one of the best investments you can make.
Professional Design Tips
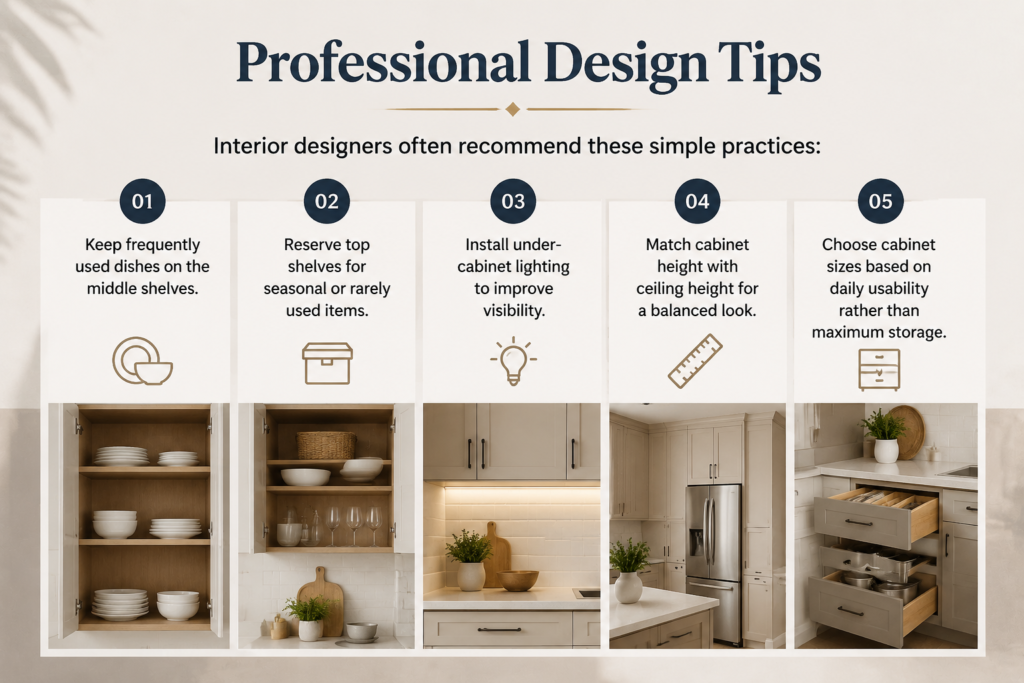
Interior designers often recommend these simple practices:
- Keep frequently used dishes on the middle shelves.
- Reserve top shelves for seasonal or rarely used items.
- Install under-cabinet lighting to improve visibility.
- Match cabinet height with ceiling height for a balanced look.
- Choose cabinet sizes based on daily usability rather than maximum storage.
These small decisions make a noticeable difference in how comfortable and functional your kitchen feels.
Final Thoughts
Choosing the correct height of kitchen cabinet is one of the most important decisions you’ll make during a kitchen renovation. While standard dimensions work well for most homes, the best choice ultimately depends on your ceiling height, storage needs, and how your family uses the kitchen every day.
Understanding measurements in inches, centimeters, millimeters, feet, and meters allows you to compare products confidently and communicate clearly with designers, contractors, and cabinet manufacturers. It also helps you avoid costly mistakes during installation.
Whether you choose standard stock cabinets, custom-built cabinetry, or affordable Ready-to-Assemble (RTA) cabinets, focusing on proper cabinet height will improve comfort, increase storage efficiency, and enhance the overall appearance height of kitchen cabinet.
A well-designed kitchen isn’t simply about adding more cabinets—it’s about creating a space that feels comfortable every time you cook, clean, and gather with family. By selecting the right cabinet dimensions from the start, you’ll enjoy a kitchen that is both practical and beautiful for many years to come, making your investment one you can purchase with complete confidence.
FAQ’S…
What is the standard height for a kitchen cabinet?
The standard height for base kitchen cabinets is 34.5 inches (87.6 cm) without the countertop. With a standard countertop installed, the total height is typically 36 inches (91.4 cm), providing a comfortable working surface for most users.
What is the best height for wall cabinets?
Wall height of kitchen cabinet are commonly installed so the bottom sits 18 inches (45.7 cm) above the countertop. Standard wall cabinet heights range from 30 to 42 inches, depending on ceiling height, storage needs, and kitchen design.
What is the standard height of a kitchen counter in CM?
The standard kitchen counter height is approximately 91 cm (91.4 cm) from the floor to the countertop surface. This ergonomic height suits most adults and is widely used in residential kitchens worldwide.
What is the perfect height for kitchen counters?
The ideal kitchen counter height is generally 36 inches (91.4 cm). However, the perfect height may vary based on the user’s height and intended tasks, ensuring maximum comfort while cooking, preparing food, or cleaning.
Why is 1.618 so special?
1.618 is known as the Golden Ratio, a mathematical proportion found in nature, art, and architecture. It is valued for creating visually balanced and harmonious designs, making it a popular guideline in interior design, including kitchen height of kitchen cabinet layouts and cabinetry.