Introduction
When people start planning a kitchen, they usually think about colors, countertops, or appliances first. But professionals always start with one thing that quietly controls everything else: kitchen cabinet depth.
Because if the depth is wrong, the whole kitchen feels “off.” Too deep, and your kitchen becomes cramped and hard to use. Too shallow, and you lose storage space and functionality.
Think of it like shoes. You can wear stylish shoes, but if the size is wrong, you won’t enjoy walking. Kitchen cabinets work the same way.
In this guide, we’ll break down everything about kitchen cabinet depth, including:
- Standard measurements in inches, cm, mm, and meters
- Upper vs base cabinet depth differences
- Real-world kitchen layout examples
- Step-by-step planning guide
- Common mistakes homeowners make
- Expert design tricks used in modern kitchens
We’ll also include real-world inspiration and practical advice so you can confidently design or buy your kitchen cabinets.
Understanding Kitchen Cabinet Depth (Basics First)
Before we go technical, let’s keep it simple.
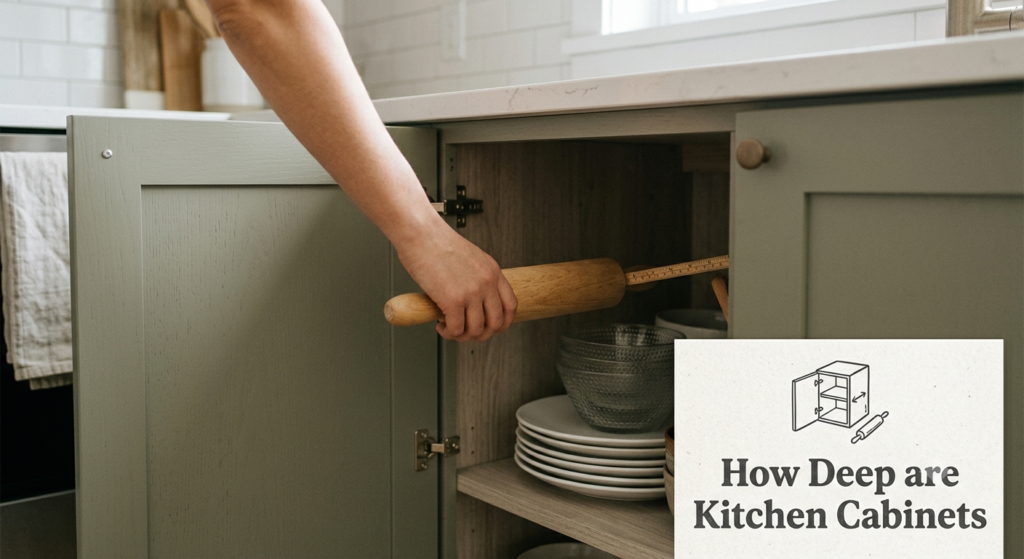
Kitchen cabinet depth means the distance from the front of the cabinet (door side) to the back wall.
It affects:
- Storage space
- Countertop usability
- Kitchen walking space
- Appliance placement
- Overall kitchen comfort
For reference, you can explore general cabinetry structure here:
Standard Kitchen Cabinet Depth (Industry Overview)
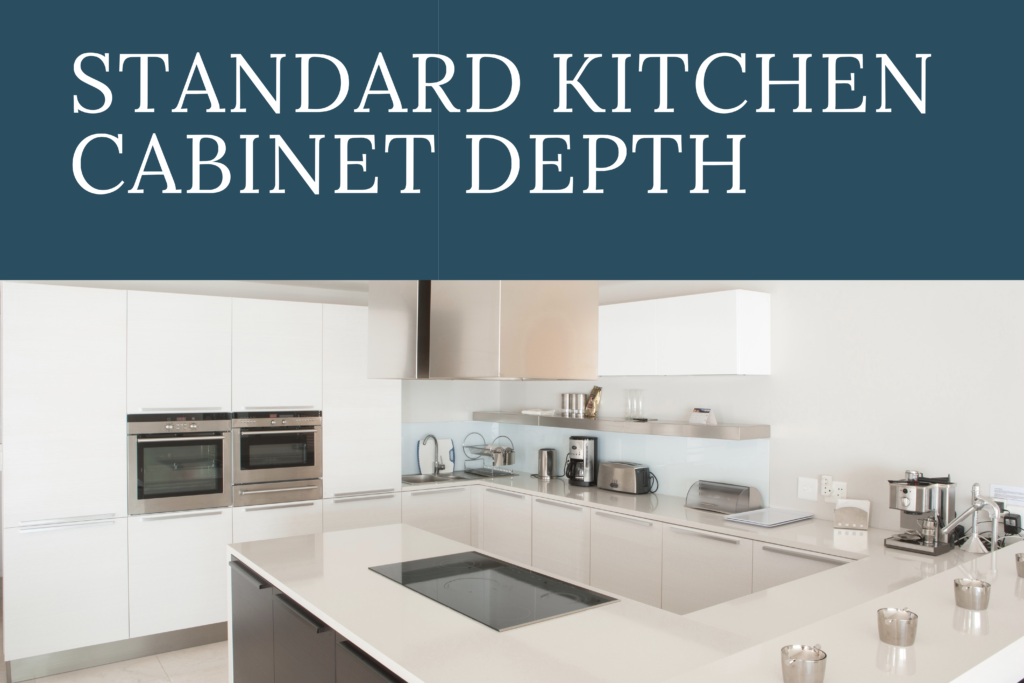
Across most countries, cabinet makers follow a general standard.
✔ Base cabinets:
- Standard depth: 24 inches (60 cm approx.)
✔ Upper cabinets:
- Standard depth: 12 inches (30 cm approx.)
✔ Tall pantry cabinets:
- Depth: 12–24 inches depending on design
This standard exists because it balances:
- Human reach distance
- Appliance sizes
- Kitchen workflow efficiency
Kitchen Cabinet Depth in Inches (Most Common Measurement)
In countries like the US, UK, and Middle East design markets, inches are commonly used.
Standard sizes:
- Base cabinet depth: 24 inches
- Upper cabinet depth: 12 inches
- Tall cabinet depth: 24 inches
Why 24 inches works so well?
Because the average human arm reach is designed around 20–25 inches comfortably.
That means:
✔ You can reach items at the back
✔ Counters remain usable
✔ Appliances fit naturally
Kitchen Cabinet Depth in cm (Centimeters Guide)
In metric systems:
- Base cabinets → 60 cm depth
- Upper cabinets → 30 cm depth
This is widely used in Europe, Asia, and modern modular kitchens.
Example:
A 60 cm base cabinet supports:
- Cooking appliances
- Storage drawers
- Sink installation
Kitchen Cabinet Depth in mm (Millimeters Guide)
For precision planning:
- Base cabinets → 600 mm
- Upper cabinets → 300 mm
This measurement is especially used in:
- Factory kitchen production
- Modular kitchen systems
- Architectural drawings
Kitchen Cabinet Depth in meters (Large Planning View)
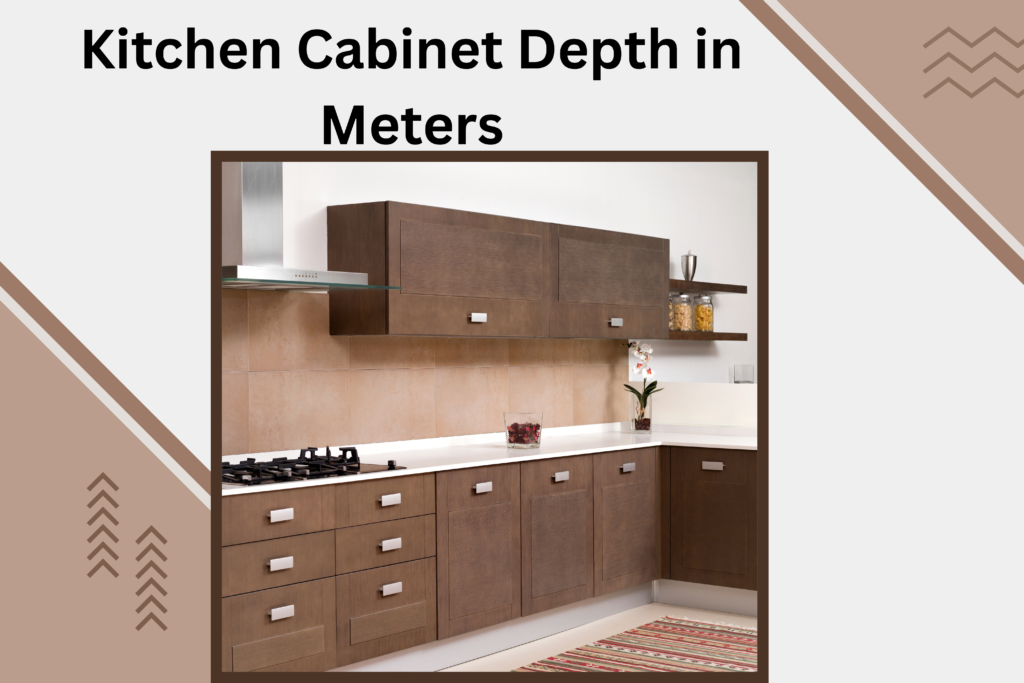
For architectural planning:
- Base cabinet depth = 0.6 meters
- Upper cabinet depth = 0.3 meters
This helps designers visualize full kitchen layouts in floor plans.
Base Cabinet Depth Explained (Most Important Section)
Now let’s go deeper into the most important part: base cabinet depth.
Base cabinets are the foundation of your kitchen.
They hold:
- Countertops
- Sinks
- Dishwashers
- Drawers
- Cooking tools
Standard base cabinet depth:
✔ 24 inches / 60 cm / 600 mm
Real-life story (why depth matters)
A homeowner once installed 18-inch deep base cabinets to save space. It looked fine initially. But later:
- Pots didn’t fit properly
- Dishwasher alignment failed
- Countertop space felt too small
They had to redo everything.
This is why professionals almost never change base cabinet depth unless necessary.
Upper Kitchen Cabinet Depth (Wall Cabinets Explained)
Upper cabinets are mounted on the wall above countertops.
Standard upper kitchen cabinet depth:
✔ 12 inches / 30 cm / 300 mm
Why upper cabinets are shallower
Because:
- You don’t want to hit your head
- You need clear countertop space
- Cooking requires free movement
- Visibility matters
When deeper upper cabinets are used
Sometimes designers use:
- 15 inches
- 18 inches
- 24 inches (over fridge or tall appliances)
Example:
Above a refrigerator, deeper cabinets are used for:
- Extra storage
- Better alignment
- Visual balance
Standard Kitchen Cabinet Sizes in Inches (Full Breakdown)
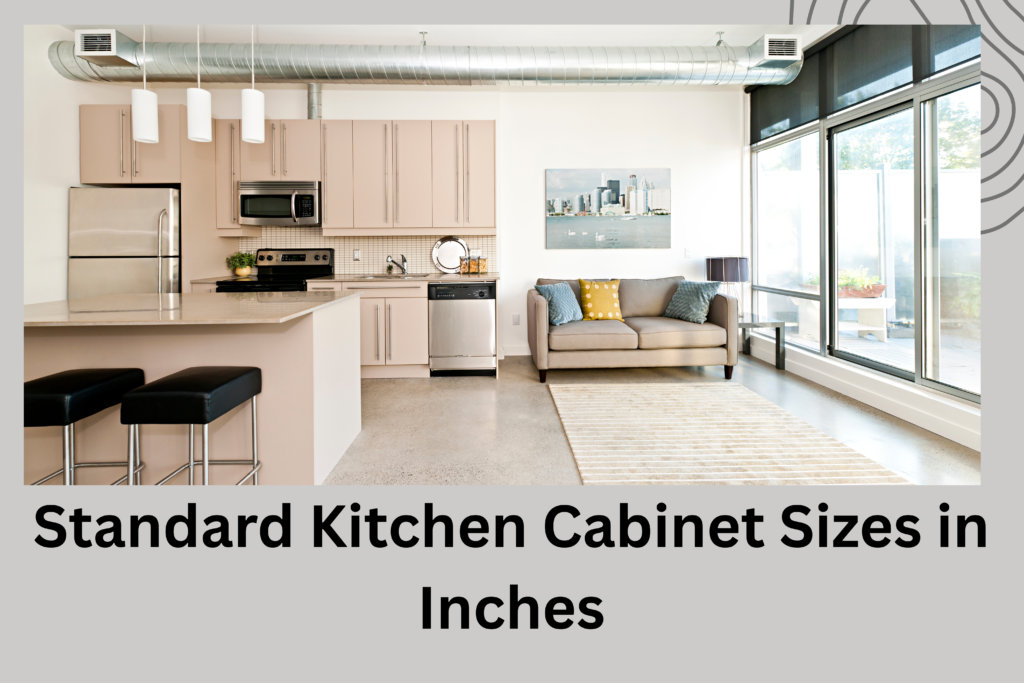
Here is a complete breakdown of standard sizing:
Base cabinets:
- Depth: 24 inches
- Height: 34.5 inches
- Width: 9–48 inches
Upper cabinets:
- Depth: 12 inches
- Height: 30–42 inches
- Width: 9–36 inches
Tall cabinets:
- Depth: 12–24 inches
- Height: 84–96 inches
- Width: 18–36 inches
Standard Kitchen Cabinet Sizes in cm
Base:
- 60 cm deep
- 87–91 cm height
Upper:
- 30 cm deep
- 76–106 cm height
Tall:
- 30–60 cm deep
- Up to 244 cm height
Standard Kitchen Cabinet Sizes in mm
Base:
- 600 mm depth
Upper:
- 300 mm depth
Tall:
- 300–600 mm depth
Designing the Perfect Kitchen Layout (Step-by-Step Guide)
Now let’s get practical.
Step 1: Measure your kitchen space
Take:
- Wall lengths
- Ceiling height
- Window positions
- Door openings
Step 2: Decide cabinet zones
Divide kitchen into:
- Cooking zone
- Cleaning zone
- Storage zone
Step 3: Start with base cabinets
Always begin with:
✔ Sink cabinet
✔ Stove area
✔ Dishwasher space
Because they define layout flow.
Step 4: Add upper cabinets
Place them:
- 18 inches above countertop
- Or 45–50 cm above surface
Step 5: Check walking space
Minimum clearance:
- 36 inches (tight kitchens)
- 42–48 inches (comfortable kitchens)
Step 6: Final balance check
Make sure:
✔ Cabinets don’t block movement
✔ Doors open fully
✔ Appliances fit correctly
Common Mistakes in Kitchen Cabinet Depth
1. Choosing shallow base cabinets
Leads to:
- Less storage
- Poor usability
2. Oversized upper cabinets
Can make kitchen feel:
- Heavy
- Cramped
- Unsafe
3. Ignoring appliance depth
Modern appliances often need:
- Exact alignment with cabinets
4. Not considering human reach
Deep cabinets become:
- Hard to use
- Wasted space
Modern Kitchen Design Trends (2026 Update)
Today’s kitchens are evolving.
Popular trends:
✔ Handleless cabinets
✔ Matte finishes
✔ Floor-to-ceiling storage
✔ Smart storage systems
✔ Hidden appliances
And most importantly:
Standard kitchen cabinet depth is still unchanged because it works.
Custom Kitchen Cabinet Depth (When You Need Flexibility)
Sometimes standard sizes don’t work.
You can customize:
- Base depth → 18–30 inches
- Upper depth → 12–24 inches
When to customize:
- Small apartments
- Narrow kitchens
- Commercial kitchens
- Luxury designs
Choosing the Right Kitchen Cabinet Depth (Expert Advice)
Here’s a simple decision guide:
Choose standard depth if:
✔ You want resale value
✔ You want easy installation
✔ You want proven design
Choose custom depth if:
✔ You have unusual space
✔ You want designer kitchen
✔ You need accessibility changes
Real Kitchen Example (Practical Understanding)
Imagine two kitchens:
Kitchen A:
- Standard 24-inch base cabinets
- 12-inch upper cabinets
- 42-inch walkway
Result: Smooth, balanced, functional
Kitchen B:
- 18-inch base cabinets
- 18-inch upper cabinets
- Narrow walkway
Result: Looks tight, less storage, harder to use
Why Standard Kitchen Cabinet Depth Is Still Best
Even in modern design trends, standard sizing wins because:
✔ It fits appliances
✔ It matches human ergonomics
✔ It improves resale value
✔ It reduces installation issues
✔ It works globally
Final Thoughts: Build a Kitchen That Actually Works
At the end of the day, kitchen cabinet depth is not just a technical measurement.
It decides:
- How comfortable your kitchen feels
- How easy cooking becomes
- How much storage you get
- How long your kitchen stays practical
If you choose correctly, your kitchen will feel smooth, natural, and effortless every single day.
If you choose wrong, you will feel it every time you cook.
So always follow proven standards unless you have a strong design reason not to.
FAQ’S…
What is the depth of a full cabinet?
A full-depth kitchen base cabinet is typically 24 inches (61 cm) deep without the countertop. Including the countertop overhang, the total depth is usually around 25–26 inches, providing ample storage and workspace.
Typical Kitchen Base Cabinet Dimensions
Standard kitchen base cabinets are generally 34.5 inches high, 24 inches deep, and available in widths ranging from 9 to 48 inches. With a countertop installed, the finished height is approximately 36 inches.
What color kitchen is in for 2026?
In 2026, warm and natural tones are leading kitchen trends. Popular choices include soft white, warm oak, sage green, greige, mushroom gray, and muted blue, often paired with matte black or brushed brass hardware.
What are standard kitchen cabinet sizes?
Base cabinets are typically 34.5 inches high and 24 inches deep, while wall cabinets are 12 inches deep and 30–42 inches high. Cabinet widths commonly range from 9 to 48 inches to fit different layouts.
What is the ideal depth of a kitchen cabinet?
The ideal depth depends on the cabinet type. 24 inches is the standard and most practical depth for base cabinets, while 12 inches is ideal for wall cabinets, offering easy access without sacrificing storage.
Are all cabinets 24 inches deep?
No, not all cabinets are 24 inches deep. Base cabinets are usually 24 inches deep, but wall cabinets are typically 12 inches deep, and pantry or specialty cabinets can range from 12 to 27 inches or more.
What does a 10×10 kitchen mean?
A 10×10 kitchen refers to a kitchen layout measuring 10 feet by 10 feet (100 square feet). It is an industry standard used by cabinet manufacturers and contractors to provide consistent pricing estimates and compare cabinet costs.