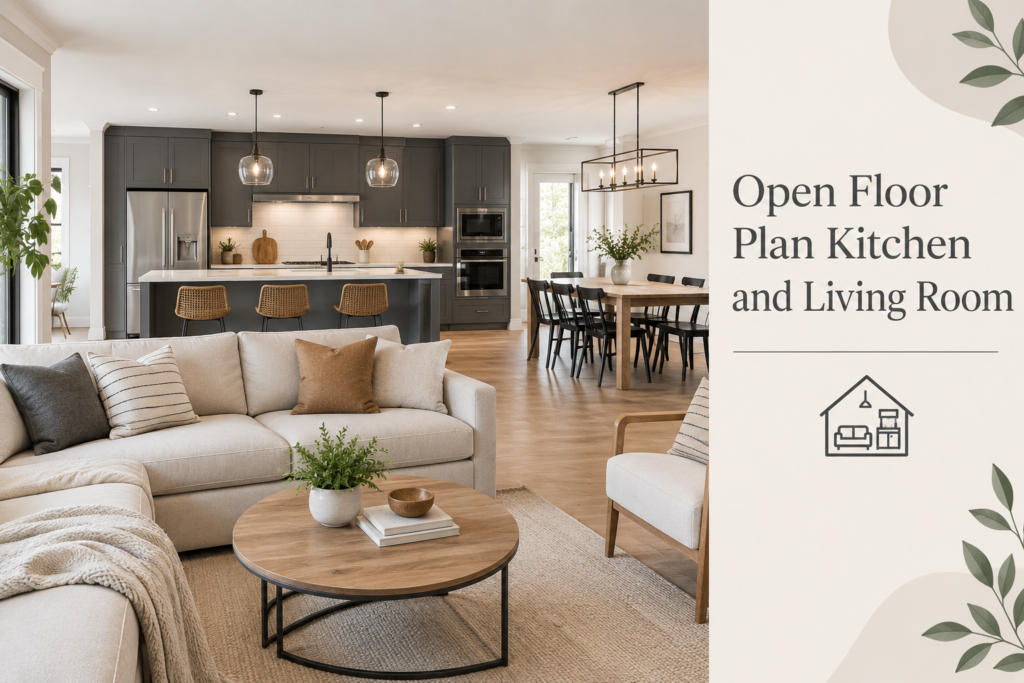
An open floor plan kitchen and living room can make your home feel brighter, more spacious, and more welcoming. Instead of separating the kitchen and living room with full walls, this design brings them together in one connected space. You can cook dinner, enjoy a family meal, watch television, or chat with guests without feeling separated from everyone else.
Imagine preparing a meal while your children work on a puzzle at the dining table or your friends relax on the sofa. Everyone can enjoy the same space while doing different activities. That is one of the biggest advantages of an open-plan layout.
The good news is that you do not need a large house or an expensive renovation to create a beautiful open-plan space. With the right layout, comfortable furniture, practical storage, and coordinated colors, even a compact home can feel organized and inviting.
What Is an Open Floor Plan Kitchen and Living Room?
An open floor plan kitchen and living room is a layout in which the kitchen and living area share one continuous space without full walls separating them. Many homes also include a dining area, creating a connected kitchen, dining, and living room.
In a traditional home, each room has clearly defined boundaries. An open-plan layout removes some of those boundaries, allowing people to move more freely between areas and helping natural light travel further.
Common features include:
- Connected living areas: The kitchen, dining space, and living room form one shared environment.
- Flexible furniture arrangements: Sofas, rugs, tables, and islands help define different zones.
- Coordinated colors: Similar shades and materials create a consistent appearance.
- Practical storage: Cabinets and shelves help keep everyday belongings organized.
- Layered lighting: Different lights support cooking, dining, reading, and relaxing.
Benefits of an Open Floor Plan Kitchen and Living Room
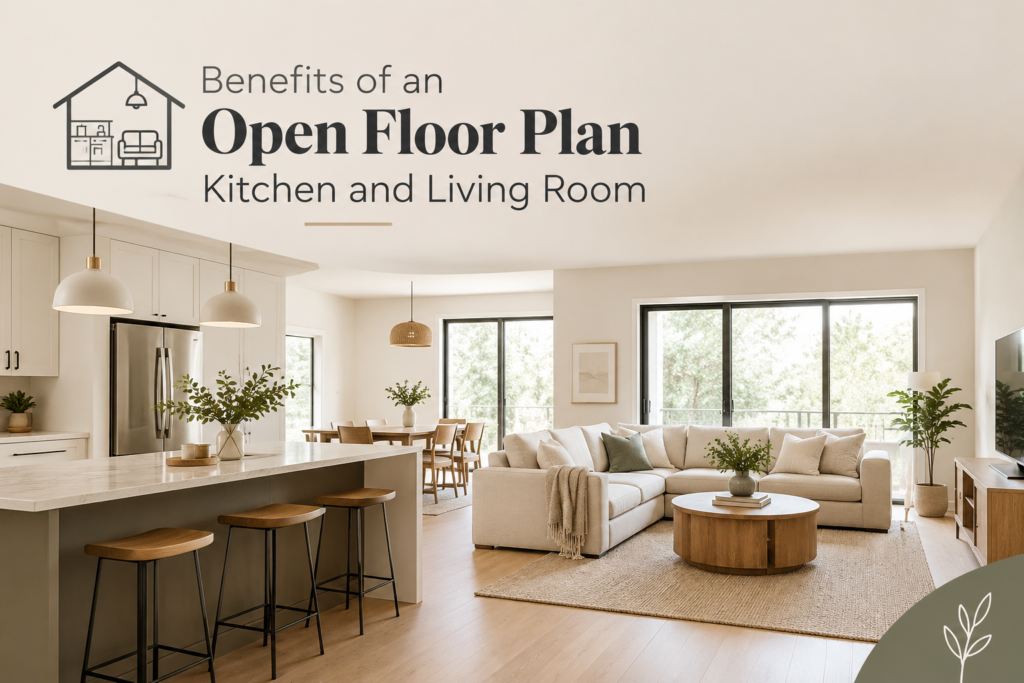
Before choosing your layout, open floor plan kitchen and living room consider how an open-plan design could improve your home.
Makes Small Homes Feel More Spacious
Removing unnecessary visual barriers can make a compact home feel more open. Instead of looking at several small rooms, you see one connected area.
For example, a small kitchen that opens into the open floor plan kitchen and living room may feel less confined than a kitchen enclosed behind a wall. Light-colored walls, simple furniture, and consistent flooring can strengthen this effect.
Although an open layout does not increase your actual square footage, it can help you make better use of the space you already have.
Allows Natural Light to Travel Further
Walls can prevent sunlight from reaching the center of a home. An open layout allows light from windows and glass doors to spread into neighboring areas.
Keep windows relatively clear, choose suitable window treatments, and avoid placing tall furniture where it blocks daylight. Light-colored surfaces can also help brighten darker corners.
Creates a More Social Environment
An open kitchen makes it easier to interact with family and guests while preparing meals. Instead of being separated in another room, you can take part in conversations while cooking.
This arrangement is especially useful for family gatherings, casual dinners, and homes where people enjoy spending time together.
20 Best Small Open Plan Kitchen Living Room Design Ideas
These small open plan kitchen living room design ideas combine attractive design with practical solutions. You do not need to use all 20 ideas; choose the options that suit your room dimensions, lifestyle, and budget.
1. Choose an L-Shaped Kitchen Layout
An L-shaped kitchen is a practical choice for many open-plan homes. Cabinets and appliances run along two adjoining walls, leaving the remaining area available for dining and relaxing.
This layout can provide useful countertop space, plenty of storage, and a natural transition into the living room.
For a coordinated look, choose cabinet colors that complement your sofa, dining furniture, and flooring. Warm white, soft gray, and natural wood are versatile choices.
2. Use a One-Wall Kitchen Layout
A one-wall kitchen can work particularly well in a studio apartment or a narrow open-plan room. The main cabinets, appliances, and worktop sit along one wall, leaving more floor space for other activities.
You can increase storage with tall open floor plan kitchen and living room or a pantry unit. However, make sure the arrangement provides enough room for food preparation and that essential appliances are positioned conveniently.
Because the kitchen remains visible from the living room, keeping the countertop organized can make a noticeable difference.
3. Define the Living Area With a Sofa
You do not need a wall to separate the kitchen from the living room.
Position the sofa with its back toward the open floor plan kitchen and living room to create a natural boundary. Add a coffee table and a suitable rug to establish a comfortable seating area.
This arrangement works well when you want a clear distinction between cooking and relaxing without blocking the view.
Before finalizing the position, check that people can still walk easily between the kitchen, entrance, and dining area.
4. Use an Area Rug to Separate Living Zones
An area rug can make the living room feel like its own space while keeping the overall layout open.
Place the rug beneath the main seating arrangement so the sofa and chairs appear connected. Choose a size that suits the furniture rather than using a small rug that looks disconnected.
If the rug sits near the kitchen, consider a material that is easy to clean and suitable for everyday use.
5. Choose Light Colors to Make the Room Feel Bigger
Light colors can help a small open-plan room feel brighter and more spacious.
Consider warm white walls, beige seating, pale gray cabinets, or light wood finishes. These shades create a calm background that allows natural light to move through the room visually.
You can still add personality through darker kitchen cabinets, colorful cushions, artwork, or an accent wall. The goal is to balance contrast with a consistent overall look.
6. Add Smart Storage to Reduce Clutter
In an open-plan home, the kitchen and living room are visible together. That means clutter on the countertop or dining table can affect the appearance of the entire space.
Use drawers, closed cabinets, baskets, and multifunctional furniture to keep everyday items organized. Store frequently used cookware near the cooking area and keep less commonly used items in higher cabinets.
Good storage makes a small open-plan room easier to maintain and helps it feel more comfortable.
7. Use Pendant Lights to Define Different Areas
Lighting can help separate the kitchen and living room without building walls.
Hang pendant lights above a kitchen island or dining table, use suitable task lighting over countertops, and add a floor lamp beside the sofa. This creates different lighting zones for different activities. You can use brighter lighting while cooking and softer lighting when relaxing in the evening.
For more inspiration, explore this guide to lighting open-plan rooms.
8. Choose Compact Furniture for Small Spaces
Large furniture can make a open floor plan kitchen and living room feel crowded. Instead, consider a compact sofa, slim dining chairs, nesting tables, or a coffee table with storage. Furniture with raised legs can also create a lighter visual effect because more of the floor remains visible.
Before purchasing anything, measure the available space and compare it with the product dimensions. This simple step can help you avoid buying furniture that looks attractive in a showroom but does not fit comfortably at home.
9. Use Consistent Flooring Throughout the Room
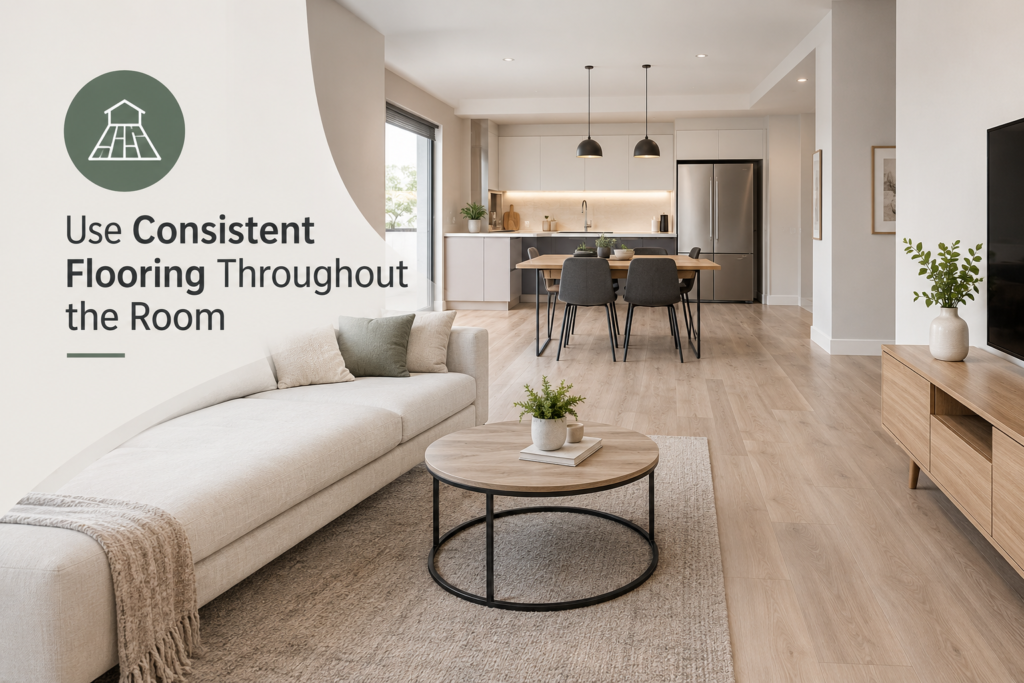
Using the same flooring in the kitchen open floor plan kitchen and living room and living room can create a smooth visual connection. Light wood flooring and suitable wood-look materials are popular options, but the best choice depends on your budget and household needs.
Because kitchen floors are exposed to spills and moisture, check the material’s cleaning instructions, durability, and slip resistance. Different flooring can also work well if the finishes complement one another.
10. Add Natural Wood for Warmth
Natural wood can make an open-plan space feel warmer and more welcoming.
You could combine white kitchen cabinets with a wooden dining table, wood-look shelves, or a coffee table in a similar finish. Repeating the material in both areas helps connect the design.
You do not need every wooden item to match exactly. Choosing finishes with similar undertones is usually enough to create a coordinated appearance.
11. Make the Most of Vertical Storage
When floor space is limited, use the walls to increase storage.
Tall kitchen cabinets, wall-mounted shelves, and slim pantry units can provide extra room for cookware, food supplies, and small appliances.
Keep frequently used items within easy reach and store less commonly used belongings higher up. In the living room, wall-mounted shelving can help organize books and decorative pieces without adding bulky furniture.
12. Choose a Compact Dining Table
A dining table should fit comfortably between the kitchen and living room without interrupting movement.
A round table may suit a small corner, while a drop-leaf table can be expanded when you need extra seating. Chairs that tuck neatly beneath the table are another useful option.
Before buying, mark the table’s dimensions on the floor using masking tape. Remember to allow space for pulling out chairs and walking around them.
13. Make Windows a Feature
Natural light can make an open-plan room feel more inviting throughout the day.
Keep windows relatively clear and choose curtains that suit the room’s size and style. If privacy is important, consider light-filtering window treatments rather than heavy coverings that block most of the daylight.
Avoid placing tall cabinets or bulky furniture directly in front of your main light source whenever possible.
14. Add a Small Accent Wall
An accent wall can give the living room its own identity without separating it physically from the kitchen.
Consider muted green, soft blue, warm taupe, or another shade that complements your existing furniture. You can also create contrast with artwork or textured wall finishes.
For a balanced look, keep the other major surfaces relatively simple and repeat a small detail from the accent wall elsewhere in the room.
15. Use Multifunctional Furniture
Multifunctional furniture can be especially valuable in a small open-plan home.
Consider a storage ottoman, a coffee table with drawers, a bench with hidden storage, or a dining table that doubles as a work surface.
These pieces can reduce the need for extra furniture while making the room more useful. Choose products that genuinely meet your needs rather than adding storage features you are unlikely to use.
16. Create a Practical Kitchen Work Zone
A kitchen should look attractive, but it must also work well for everyday cooking open floor plan kitchen and living room.
Keep the refrigerator, sink, cooking area, and food-preparation surfaces arranged in a way that supports your routine. Avoid placing frequently used appliances too far apart or filling the available worktop with decorative items.
If you are renovating, review professional kitchen-planning guidance from the National Kitchen & Bath Association before finalizing the design.
17. Use Open Shelves Carefully
Open shelves can make a kitchen feel lighter and provide easy access to frequently used items. However, too many shelves or displayed objects can make the room look busy.
Use a few shelves for dishes, glasses, or attractive storage containers. Keep less attractive supplies in closed cabinets.
You can also choose a shelf finish that matches your living room furniture to create a subtle connection between the two areas.
18. Choose a Coordinated Color Palette
A coordinated color palette helps the kitchen and living room feel like parts of the same home.
For example, you might combine warm white walls, natural wood, beige seating, and a few black accents. Alternatively, soft gray cabinets and muted green accessories can create a calm, modern appearance.
You can use different colors in each zone, but repeat one or two shades across the room to maintain a visual connection.
19. Plan Ventilation and Noise Control
open floor plan kitchen and living room has advantages, but cooking smells and appliance noise can travel throughout the shared space.
Choose a suitable range hood or kitchen extractor based on your cooking appliances, room layout, and ventilation options. Check the airflow specifications, noise rating, and installation requirements before purchasing.
Rugs, curtains, and upholstered furniture can also help soften sound in the living area. If quiet is especially important to your household, consider appliance noise ratings when comparing products.
20. Add Personal Details Without Overcrowding
The final details help make an open-plan space feel like home.
Add a few plants, framed photographs, cushions, artwork, or a decorative bowl. Choose items that complement your color palette rather than filling every empty surface.
Remember that a well-designed room does not need to be full of decorations. A few carefully selected pieces can have more impact than a large collection of unrelated accessories.
Simple Open Floor Plan Kitchen and Living Room Ideas
A beautiful open-plan room does not need complicated decoration or expensive finishes. Simple open floor plan kitchen and living room ideas often work best when they focus on function, comfort, and a consistent style.
Use a Consistent Color Palette
Choose two or three open floor plan kitchen and living room main colors and repeat them across the kitchen and living room. For example, white cabinets, beige seating, and wood accents can create a calm, connected appearance.
Keep Countertops Organized
Store small appliances and cooking supplies when they are not needed. Leave enough clear worktop space for preparing meals.
A tidy kitchen can make the entire open-plan area feel more organized because it remains visible from the living room.
Create Zones Without Building Walls
Use a sofa, area rug, pendant lights, or dining table to show where one activity ends and another begins.
These simple features help define each area while preserving the open feeling of the room.
Choose Practical Decorations
Use a few plants, framed prints, or cushions to add personality. Choose decorations that suit the room’s color palette and do not interfere with everyday activities.
How to Choose Furniture and Kitchen Products
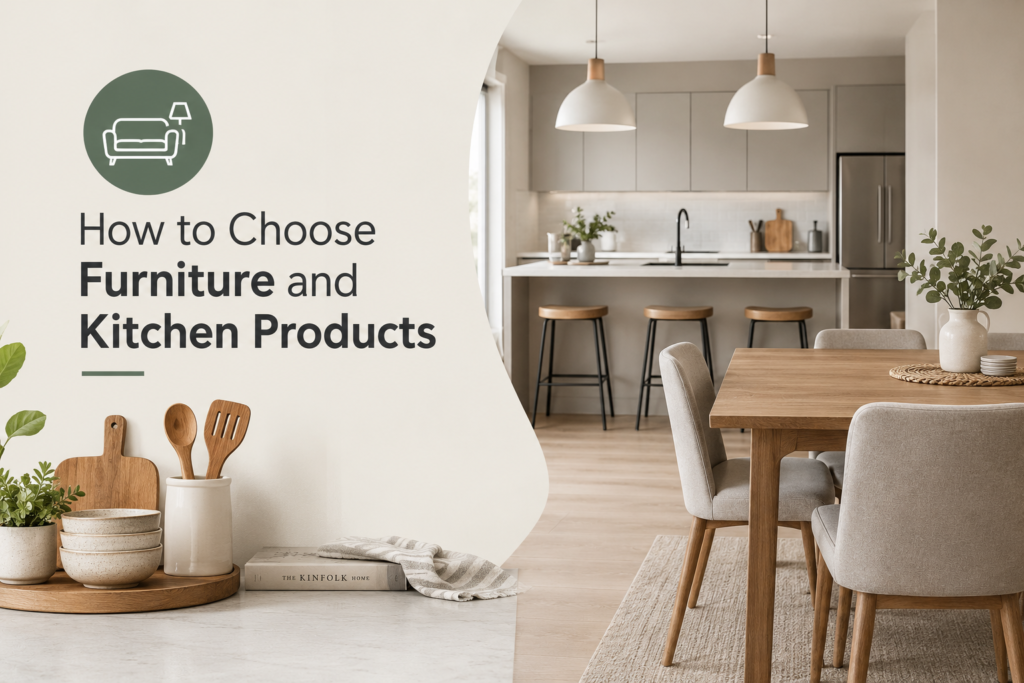
The open floor plan kitchen and living room right products can make your kitchen and living room more comfortable and easier to maintain. However, the most expensive option is not always the best one.
Keep these points in mind before buying furniture, cabinets, lighting, or kitchen upgrades.
Measure before buying. Check product dimensions against your floor plan, including the space required for doors, drawers, and movement.
Compare materials. Consider durability, cleaning requirements, and how the product will perform during everyday use.
Check storage capacity. For cabinets, islands, and multifunctional furniture, consider whether the storage will genuinely help you stay organized.
Read product reviews. Look for consistent feedback about quality, comfort, assembly, and long-term use rather than relying only on promotional photographs.
Review warranties and return policies. Understand what is covered and whether an item can be returned if it does not suit your space.
Choose a design that will last. Neutral finishes and simple shapes are often easier to coordinate with future decorating changes.
A good purchase should solve a real problem. For example, a compact dining table may be more valuable than a kitchen island if your main challenge is fitting a comfortable dining area into a small room.
Conclusion
An open floor plan kitchen and living room can make your home feel brighter, more connected, and more welcoming. By combining cooking, dining, and relaxing areas, this layout creates a flexible environment that supports everyday family life. However, the best results come from thoughtful planning rather than simply removing walls or following a design trend.
Start by measuring your room and deciding how you want to use it. Then choose a practical kitchen layout, arrange furniture to define each zone, plan enough storage, and use coordinated colors and lighting to connect the entire space. If your home is small, focus on compact furniture, vertical storage, clear walkways, and natural light. If you have more room, a kitchen island or peninsula may provide useful workspace and a natural gathering point.
You do not need to complete every change at once. Start with the improvements that matter most, make sure the room functions well, and add decorative details when you are ready.
With the right choices, your open floor plan kitchen and living room can look attractive without becoming cluttered. The result is a practical, comfortable home that works for your lifestyle.
FAQ’S…
Should I make my kitchen and living room open plan?
An open floor plan kitchen and living room is a good choice if you want more natural light, a spacious feel, and a connected family area. However, consider cooking smells, noise, and limited privacy before deciding. The best layout depends on your home size, lifestyle, and storage needs.
How to separate kitchen and living room in an open floor plan?
You can separate an open floor plan kitchen and living room using a sofa, area rug, kitchen island, peninsula, or pendant lighting. These features define each zone without building walls. Use coordinated colors and flooring to maintain a connected, balanced appearance.
What is an open kitchen and living room called?
An open floor plan kitchen and living room is commonly called an open-plan living space or open-concept kitchen and living room. It combines the kitchen and living area without full dividing walls, creating a shared space for cooking, dining, relaxing, and socializing.
How can I design an open plan kitchen with a living room?
To design an open floor plan kitchen and living room, choose a practical kitchen layout, measure your space, and arrange furniture to define separate zones. Use coordinated colors, suitable lighting, and smart storage. Keep walkways clear so the room feels comfortable, organized, and easy to use.
What are the downsides of an open plan kitchen?
The main downsides of an open floor plan kitchen and living room are cooking smells spreading throughout the space, noise from appliances, less privacy, and limited wall space for cabinets. The area may also look cluttered if storage is poor.