The best kitchen remodels do more than create a pretty reveal photo. They solve the problem that made the old kitchen frustrating in the first place, whether that was poor storage, dark finishes, awkward traffic flow or a layout that made cooking feel harder than it should.
A strong before-and-after kitchen transformation usually has one clear design lesson behind it. The lesson might be as simple as painting dated cabinets instead of replacing them, or as strategic as moving the refrigerator to fix the work triangle. The goal is not to copy someone else’s kitchen exactly. It is to understand why the after works, then apply that thinking to your own home.
Below are some of the best kitchen remodels to study, organized by the practical design moves that make them successful.
What the Best Before-and-After Kitchen Remodels Have in Common
A successful Best Kitchen Remodels starts with the problems you can feel before you notice the style. The cabinet color may be outdated, but if the drawers are too shallow, the lighting is weak and the walkway is cramped, a new paint color will only go so far.
Before choosing finishes, evaluate the kitchen in four layers: layout, storage, lighting and surface durability. The most impressive before-and-after designs usually improve at least two of these layers at once. For example, replacing upper cabinets with taller cabinetry can update the look and add storage. Adding under-cabinet lighting can make the countertop more useful and give the room a finished look at night.
If you are still gathering ideas, Kitchen Campaign has a broader guide to kitchen remodelling ideas that can transform your home without losing sight of day-to-day function.
| Before problem | After solution | Design lesson |
|---|---|---|
| Dark cabinets and weak lighting | Lighter finishes with layered lighting | Brightness comes from surfaces and light placement, not white paint alone |
| Crowded counters | Appliance garages, deep drawers and vertical storage | Storage design should remove visual clutter |
| Awkward work zones | Better sink, stove and refrigerator relationships | Layout matters more than decorative upgrades |
| Dated but solid cabinets | Paint, hardware and new backsplash | Keep what works, upgrade what shows |
| Small kitchen footprint | Continuous flooring and taller cabinetry | Visual flow can make a compact kitchen feel larger |
Remodel 1: From Closed-Off Kitchen to Connected Cooking Space
One of the most popular before-and-after transformations begins with a Best Kitchen Remodels that feels cut off from the rest of the home. The before version often has a narrow doorway, upper cabinets Best Kitchen Remodels blocking sightlines or a peninsula that traps people inside the work zone.
The after version does not always need a full open-concept renovation. Sometimes widening an entry, removing a non-structural upper cabinet or replacing a bulky peninsula with a slimmer island is enough to make the kitchen feel connected. The strongest remodels preserve useful wall space while creating better visibility into the dining or living area.
The design lesson: Open does not have to mean empty. The best kitchen remodels balance connection with storage. If removing a wall costs you upper cabinets, make sure the after plan replaces that storage with drawers, pantry cabinets or a better island design.
Before approving this type of remodel, confirm which walls are structural, where plumbing runs and whether new flooring will need to be patched. A layout change can be worth it, but only when it improves how people actually move through the kitchen.
Remodel 2: From Builder-Grade Bland to Warm and Layered
A builder-grade Best Kitchen Remodels often looks clean but flat. The before photo may show basic shaker cabinets, a plain island, standard hardware and a backsplash that fades into the wall. Nothing is necessarily wrong, but the kitchen lacks personality.
The Best Kitchen Remodels after version usually succeeds through layering. A deeper island color, warmer hardware, textured backsplash tile and better pendant lights can make the room feel custom without replacing every cabinet. Wood accents also help, especially when the original palette is heavy on gray, white or beige.
The design lesson: Contrast creates depth. If the cabinets, walls, counters and backsplash are all the Best Kitchen Remodels same value, the kitchen can feel unfinished. A single anchor finish, such as a stained wood island or matte black hardware, can organize the design.
This is also where restraint matters. Do not add contrast everywhere. Choose one or two focal points, then let the remaining surfaces support them. The best after photos often look calm because the designer knew when to stop.
Remodel 3: From Dark Oak Cabinets to a Brighter Painted Finish
Dark oak, orange-toned maple and cherry cabinets can make a Best Kitchen Remodels feel older than it really is. In many before photos, the cabinet boxes are still solid, but the finish pulls the whole room into the past.
The after can be dramatic with paint alone. Soft white, mushroom beige, sage green, deep navy and warm greige are all common choices because they modernize the room Best Kitchen Remodels while still pairing well with stone, wood and metal finishes. New hardware, hinges and a cleaner backsplash can make the transformation feel complete.
The design lesson: Paint is powerful when the Best Kitchen Remodels cabinet layout still works. If the boxes are sturdy, the doors align well and the storage is adequate, painting can deliver a high-impact before-and-after without the cost of a full cabinet replacement.
That said, painted cabinets are only as good as the prep. Degreasing, sanding, priming and proper curing make the difference between a finish that lasts and one that chips around the handles. If this is the main upgrade you are considering, study real before-and-after painted cabinet transformations before choosing a color.
Remodel 4: From Countertop Clutter to Hidden Storage
Some Best Kitchen Remodels look messy even when they are clean. The Best Kitchen Remodels before photo often shows a toaster, coffee maker, knife block, paper towels, spices and mail all competing for countertop space. This is not always a homeowner habit problem. More often, it is a storage design problem.
The after version works because it gives every daily item a home. Deep drawers replace shallow shelves. A pull-out spice cabinet sits near the range. A tray divider handles cutting boards and baking sheets. A small appliance cabinet keeps the coffee station accessible but not constantly visible.
The design lesson: The best storage is designed around behavior. If you use the coffee maker every morning, hiding it in a far pantry will not work. If spices live near the stove, cooking becomes easier. Before buying organizers, map what you actually reach for every day.
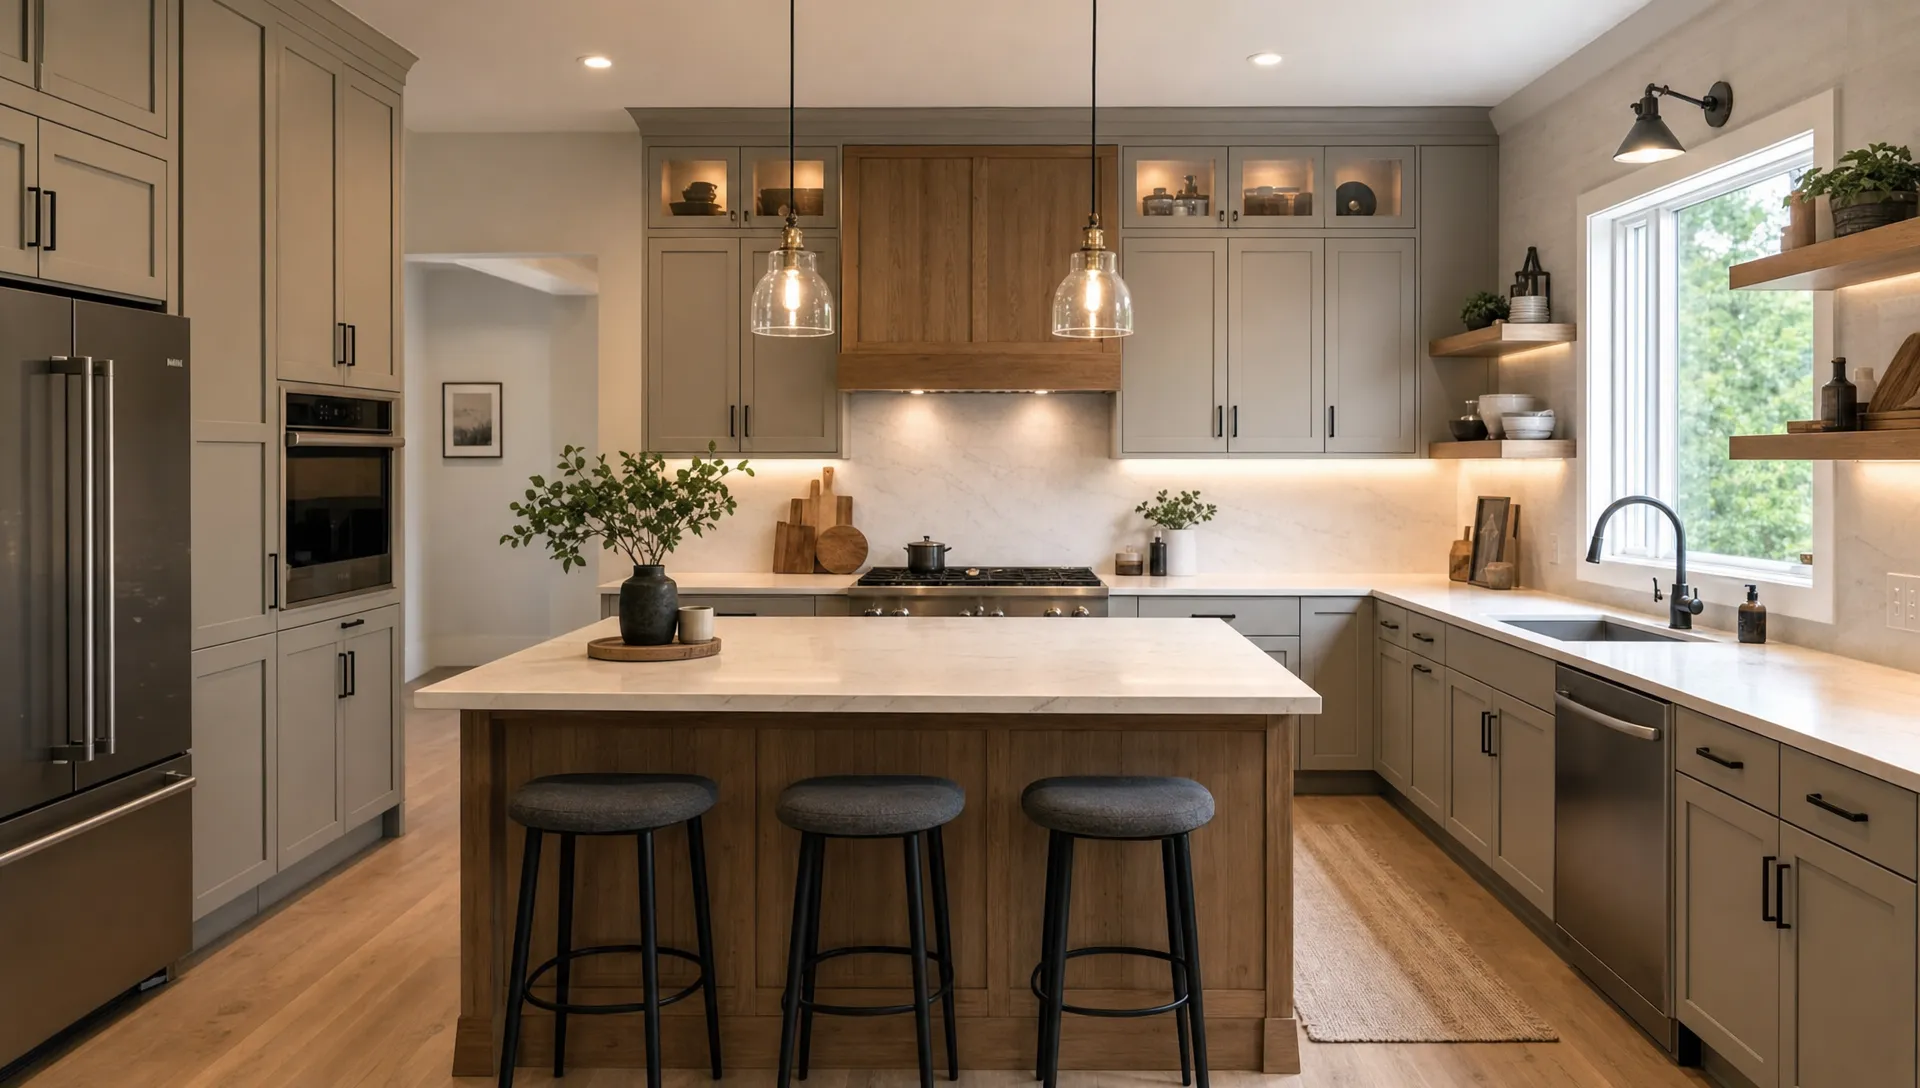
A before-and-after storage remodel may not look as dramatic as knocking down a wall, but it can have a bigger effect on everyday life. A kitchen that is easy to reset after dinner will stay beautiful longer than one that depends on constant tidying.
Remodel 5: From Dim and Flat to Layered Lighting
Lighting is one of the most underestimated design lessons in kitchen remodels. In the before photo, the kitchen may have one ceiling fixture or a grid of harsh recessed lights. Shadows fall across the counters, the backsplash looks dull and the island feels disconnected from the rest of the room.
The after photo usually includes three types of lighting: ambient lighting for the whole room, task lighting for work surfaces and accent lighting for warmth. Under-cabinet lights are especially useful because they illuminate the exact area where chopping, mixing and reading recipes happen. Pendant lights over an island add style, but they should not be the only light source.
The design lesson: Lighting should be planned before cabinets are finalized. If you wait until the end, you may miss the chance to hide wiring, center fixtures properly or place task lighting where it is most useful.
Pay attention to color temperature too. Many kitchens feel best with warm white lighting that makes wood, stone and food look natural. Extremely cool light can make a new kitchen feel clinical, even if the finishes are beautiful.
Remodel 6: From Trend-Heavy to Timeless With One Statement Feature
Some before photos are not old, just overdesigned. The kitchen may have multiple competing trends: patterned floor tile, bold backsplash, dramatic veining, open shelving, colored cabinets and statement lights all in one room. Each choice might be attractive on its own, but together they can feel chaotic.
The after version usually simplifies the palette. Maybe the remodel keeps the bold marble-look island but pairs it with a quieter backsplash. Maybe it keeps green cabinets but switches to classic hardware and a simple countertop. The result still has personality, but the eye has a place to rest.
The design lesson: A timeless kitchen can still have a statement feature. The key is choosing one focal point and letting the other materials support it.
This approach works especially well for homeowners who love trends but do not want the kitchen to feel dated in five years. Use trendier choices in areas that are easier to change, such as lighting, stools, hardware or paint. Use quieter choices for expensive surfaces like counters, flooring and cabinet profiles.
Remodel 7: From Rental-Ready Basic to Durable and Attractive
The best kitchen remodels for rental properties have a different goal than personal dream kitchens. They need to look fresh, photograph well, handle frequent use and be easy to maintain. The before photo may show worn laminate counters, aging appliances, scuffed cabinets and poor lighting. The after should feel clean and durable rather than overly customized.
For rental or resale-minded projects, neutral does not have to mean boring. A simple shaker door, durable countertop, easy-clean backsplash, updated faucet and warm lighting can make the space feel cared for. Avoid delicate finishes that require special maintenance. Tenants and future buyers usually respond better to kitchens that feel practical, bright and move-in ready.
If the property is part of a rental portfolio, it can also help to align kitchen upgrades with local leasing expectations, maintenance needs and long-term income goals through experienced property management services in Jacksonville and St. Augustine.
The design lesson: Durability is a design feature. A kitchen that photographs beautifully but chips, stains or breaks under normal use is not a successful remodel.
How to Study Before-and-After Photos Like a Designer

Best Kitchen Remodels Before-and-after photos are inspiring, but they can also be misleading if you only look at the final reveal. A designer studies what changed, what stayed and why the room feels better.
Start by identifying the fixed elements. Did the sink move, or did the remodel keep the plumbing in place? Was the flooring replaced throughout the connected rooms, or only in the kitchen? Did the ceiling height change? These details affect cost and feasibility.
Then look at the visual balance. Notice whether the after photo feels brighter because of white cabinets, better lighting, fewer upper cabinets or all three. A kitchen may look larger because the floor runs continuously into the next room, not because the footprint changed.
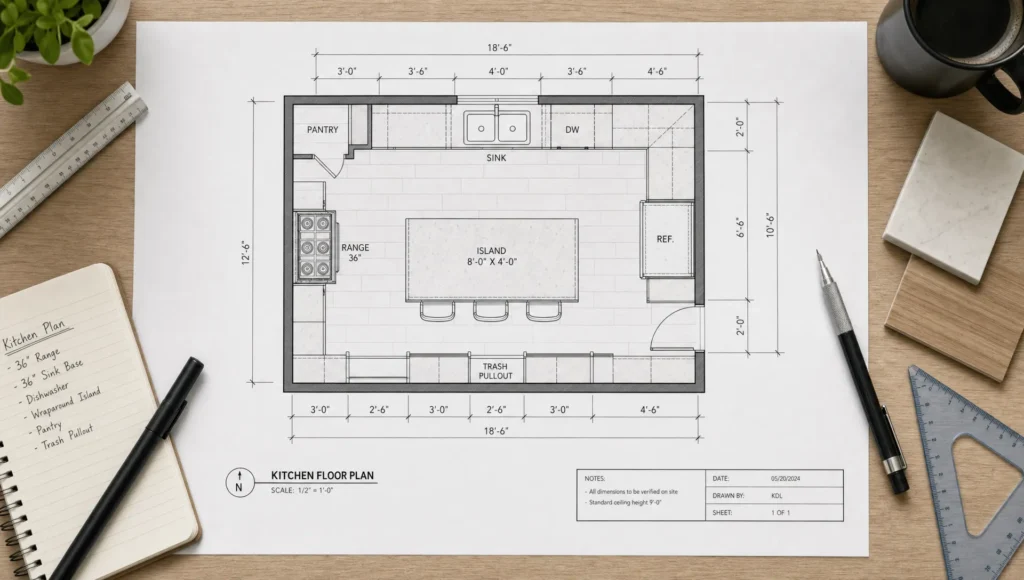
Before you commit to a plan, test the layout on paper or digitally. A good kitchen design tool can help you compare cabinet runs, island clearances and appliance placement before you buy materials.
| What to examine | Why it matters | Question to ask |
|---|---|---|
| Appliance placement | Controls cooking flow | Can two people work here without bumping into each other? |
| Cabinet height | Affects storage and scale | Is there unused space above the cabinets? |
| Countertop material | Impacts maintenance | Will this surface handle your daily habits? |
| Lighting plan | Changes function and mood | Are work zones lit without shadows? |
| Flooring transitions | Affects visual flow | Does the kitchen connect naturally to nearby rooms? |
Budget Lessons From the Best Kitchen Remodels
Not every beautiful before-and-after requires a top-to-bottom renovation. The smartest Best Kitchen Remodels is the one that spends money where it changes function and saves money where the existing kitchen still works.
If the layout is good, keep plumbing and major appliances in place. Moving a sink, range or refrigerator can be worth it when the current layout is truly broken, but it can also consume a large share of the budget before any visible finishes are installed. If the cabinets are solid but dated, consider painting, refacing or changing hardware. If the room feels dark, lighting may deliver more impact than a new backsplash.
The most expensive mistake is upgrading in the wrong order. Installing new counters before fixing cabinet layout problems can lock you into storage that still does not work. Replacing floors before finalizing island size can create patching problems later. A strong remodel sequence protects both the budget and the finished look.
A practical order usually looks like this: decide the layout, confirm utilities, select cabinets, choose counters, plan lighting, then finalize backsplash, paint and hardware. Small changes are easier early. Late changes often cost more.
Common Mistakes That Weaken a Kitchen Before-and-After
The reveal photo can hide choices that become annoying later. One common mistake is designing for symmetry instead of use. A perfectly centered island may look great from the doorway but create tight walkways near the refrigerator. Another mistake is choosing open shelving without being honest about maintenance. Open shelves can be beautiful, but they require editing and regular cleaning.
Oversized islands are another issue. Bigger is not always better if the island blocks traffic or puts seating too close to the cooktop. Clearances matter, especially around appliance doors and corners.
Finish overload can also weaken the result. If every surface is dramatic, none of them feels special. The best kitchen remodels usually combine one memorable feature with several quieter supporting choices.
Finally, do not ignore ventilation, outlets and trash storage. These details rarely lead the before-and-after photo, but they strongly affect how the kitchen works once the project is finished.
A Simple Before-and-After Planning Checklist
Use this checklist Best Kitchen Remodels before you fall in love with a single finish sample. It will help you define what your remodel actually needs to fix.
- Identify the top three daily frustrations in the current kitchen.
- Decide whether the layout needs to change or simply needs better storage.
- Measure walkways, appliance doors and island clearance before selecting cabinets.
- Choose one focal point, such as the island, backsplash, range wall or lighting.
- Plan task lighting before final cabinet and backsplash decisions.
- Save part of the budget for hardware, outlets, trim, paint and installation details.
Best Kitchen Remodels is a chain of connected choices. When each choice supports the same goal, the after photo feels intentional rather than assembled from unrelated trends.
Bring the Before-and-After Lesson Into Your Own Kitchen
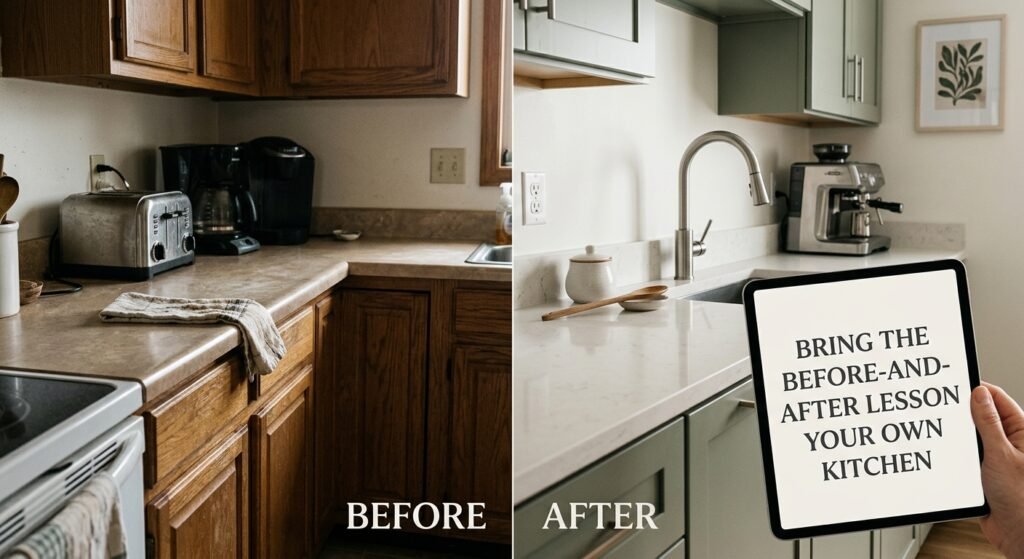
The best kitchen remodels are not defined by one color, cabinet style or countertop material. They work because the after design fixes what the before design could not. Study the layout, storage, light and durability behind each transformation, then choose the ideas that fit your home.
If you are planning your own kitchen update, start with the problem you want to solve first. A beautiful reveal is satisfying, but a kitchen that works better every morning, every meal and every cleanup is the real win.
FAQ’S…
What makes the best kitchen remodels stand out?
The best kitchen remodels improve both function and appearance. They solve layout, storage, lighting or durability problems first, then use finishes to support the overall design.
What is the newest trend for kitchens?
The newest kitchen trend combines warm, natural materials with practical storage, soft colors, and modern lighting. Open shelving, wood accents, hidden appliances, and multifunctional islands are also popular. These ideas can inspire Best Kitchen Remodels that feel stylish without becoming overly trendy.
What is the 2026 trend for kitchens?
In 2026, kitchens are leaning toward warm neutrals, natural wood, statement backsplashes, integrated appliances, and smarter storage. Homeowners are prioritizing comfort and functionality alongside appearance, making these features useful choices for Best Kitchen Remodels.
What is the most popular kitchen style now?
Transitional kitchens remain highly popular because they combine traditional warmth with modern simplicity. They offer flexibility in cabinets, colors, countertops, and lighting. This balanced approach makes transitional design a strong option for Best Kitchen Remodels that should remain appealing for years.
What color kitchen will not date?
Neutral shades such as warm white, soft beige, light gray, and natural wood tones are generally less likely to look dated. They provide flexibility when decorating or updating other features, making them reliable choices for Best Kitchen Remodels.