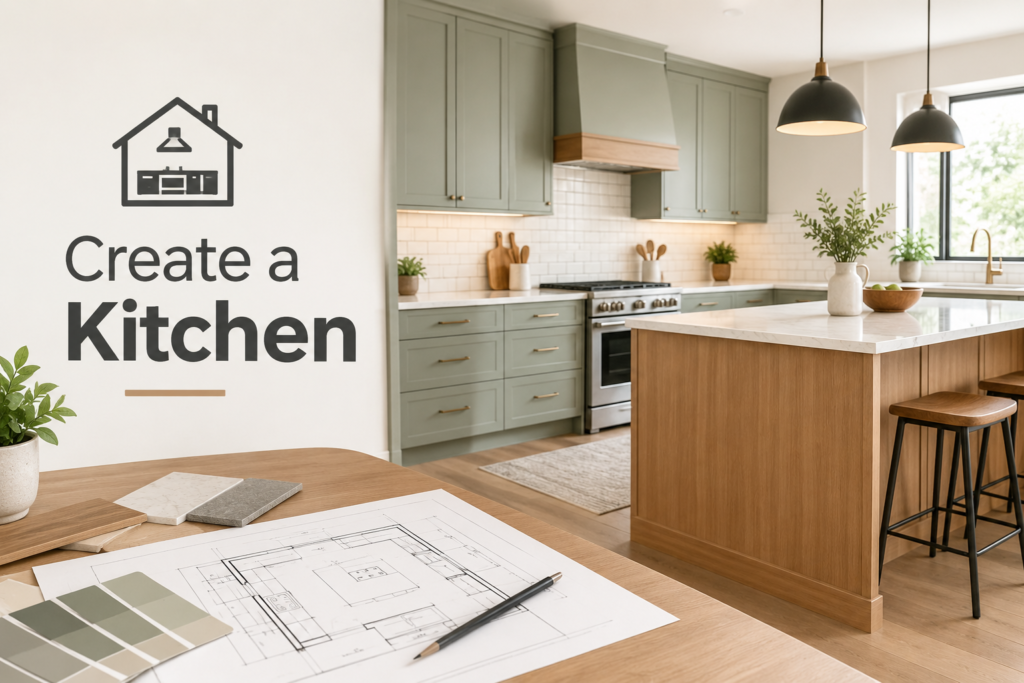
A kitchen can look beautiful in photos and still feel frustrating at 6 p.m. on a Tuesday. The difference usually comes down to one question: does the room support the way you actually cook, clean, shop and move?
If you want to create a kitchen that works long after the remodel excitement fades, start with real habits instead of showroom trends. Your best layout, cabinet choices, lighting plan and appliance mix should come from your daily routine, not from someone else’s idea of a perfect kitchen.
Start With the Meals You Actually Make
Before choosing cabinets, countertops or appliances, create a kitchen plan based on the meals you actually prepare and the routines you follow every day. A household that cooks big Sunday meals needs a different kitchen from someone who reheats leftovers, makes smoothies and packs school lunches. A serious baker needs landing space for trays, room for flour storage and a reliable spot for cooling racks. A family that snacks often may need an easy-access pantry more than a huge island.
Try a simple one-week kitchen audit. Do not make it complicated. Notice what you cook, where clutter piles up, which cabinet you open most and what annoys you during cleanup. The goal is to find patterns before you commit money to permanent choices.
This step can save you from buying features that look useful but do not match your life. A pot filler sounds luxurious, but if you rarely boil large pots of water, better lighting or a more accessible pantry may improve your day more.
Turn Your Habits Into a Working Layout
When you create a kitchen layout around real activities, each zone can support a specific task without making the room feel crowded. The classic kitchen work triangle can still help, but it is not a rule that fits every home. Modern kitchens often handle more than one activity at a time: cooking, homework, coffee making, pet feeding, lunch packing and entertaining. Instead of forcing your room into a textbook formula, think in zones.
A good kitchen layout keeps the most related tasks close together. The sink, trash and prep counter should usually connect because washing, chopping and discarding scraps happen in sequence. The range needs safe landing space for hot pans. The fridge should be easy to reach without sending everyone through the main cooking zone.
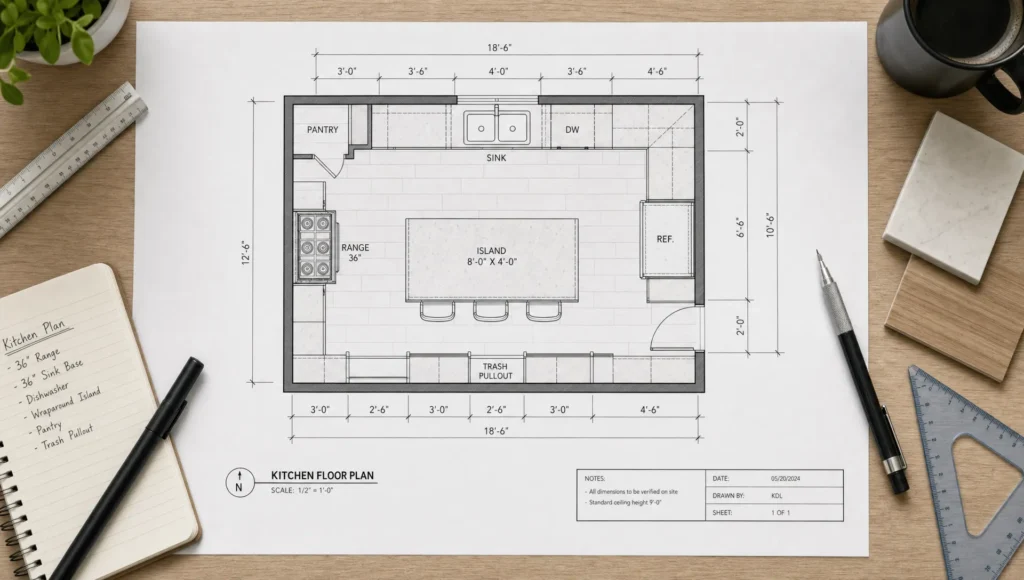
If you are still deciding between an L-shaped, U-shaped, galley or open layout, Kitchen Campaign’s guide to kitchen floor plans can help you compare common arrangements before you settle on one.
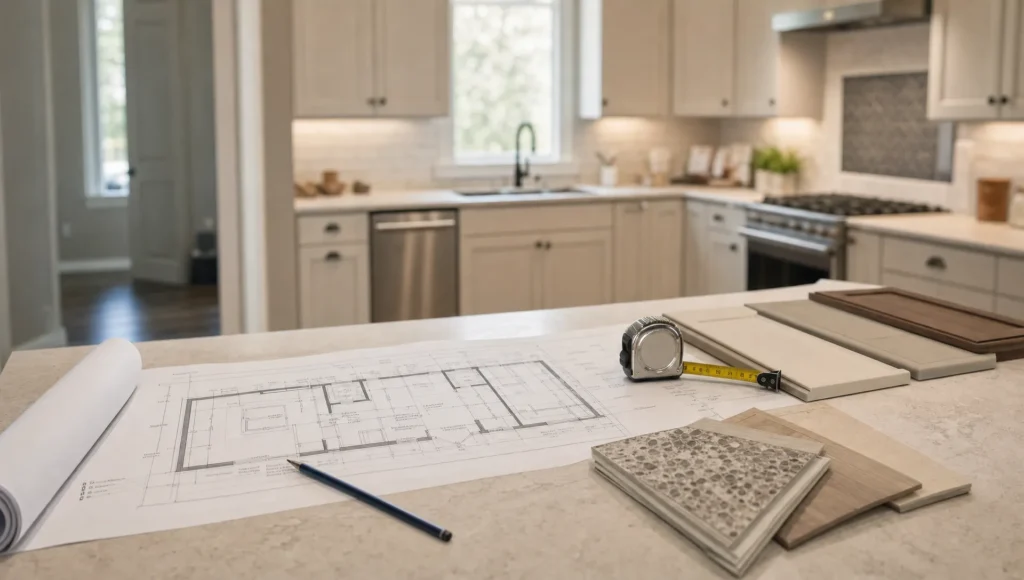
Planning on paper is especially useful here. Even a rough sketch can reveal door swings, tight walkways and awkward cabinet access before construction starts. For a more detailed approach, use kitchen drawings to test cabinet runs, appliance placement and work zones before anything is ordered.
Storage Should Follow Frequency, Not Symmetry
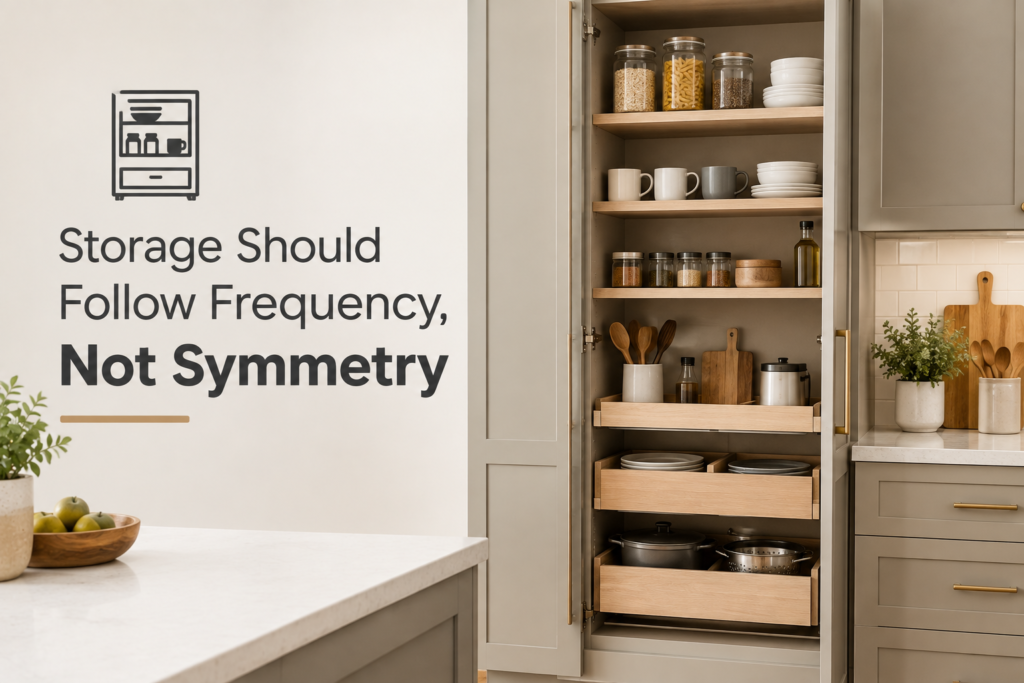
As you create a kitchen storage plan, prioritize the items you use most often and keep them within easy reach. Cabinetry often gets planned from the outside in. The design looks balanced, then the homeowner figures out where everything goes. A more practical method is to plan from the inside out: what do you use most, where do you use it and how easily should you reach it?
Daily items deserve the easiest spots. Plates, mugs, knives, cutting boards, pans and spices should be placed where they naturally support the task. Occasional items can go higher, lower or farther away. Holiday platters do not need prime cabinet space near the dishwasher.
Use this simple hierarchy when assigning storage:
- Daily use: Keep between shoulder and knee height, close to the task zone where the item is used.
- Weekly use: Store in nearby cabinets, deeper drawers or accessible pantry shelves.
- Occasional use: Move to upper shelves, utility storage or another room if kitchen space is tight.
- Visual clutter: Give small appliances, chargers, mail and bags a defined home before they take over the counter.
Deep drawers are often more practical than lower cabinets because they let you see and reach items without kneeling. Pull-out shelves, tray dividers, vertical slots and narrow spice pull-outs can also help, but only when they solve a real storage problem. A custom insert that does not match your tools becomes wasted space.
Plan Counter Space Where Work Actually Happens
Countertops are not just surfaces. They are landing zones, prep areas, serving stations, dish-drying spots and temporary storage during busy moments. Many kitchens have enough total counter space but not enough counter space in the right place. If you want to create a kitchen that feels comfortable during busy meals, make sure the main preparation areas have enough usable counter space.
Landing space matters too. You need somewhere to place grocery bags near the fridge, hot pans near the oven, dirty dishes near the sink and clean dishes near the dishwasher. These small areas do not always look dramatic in a floor plan, but they make the kitchen calmer every day.
An island can help if it supports your workflow. It can hurt if it interrupts the path between sink, fridge and range. Before adding one, ask whether it improves prep, storage, seating or serving. If the honest answer is mostly because it looks nice, consider a smaller island, a movable work table or a peninsula.
Choose Appliances by Cooking Style, Not Trend Value
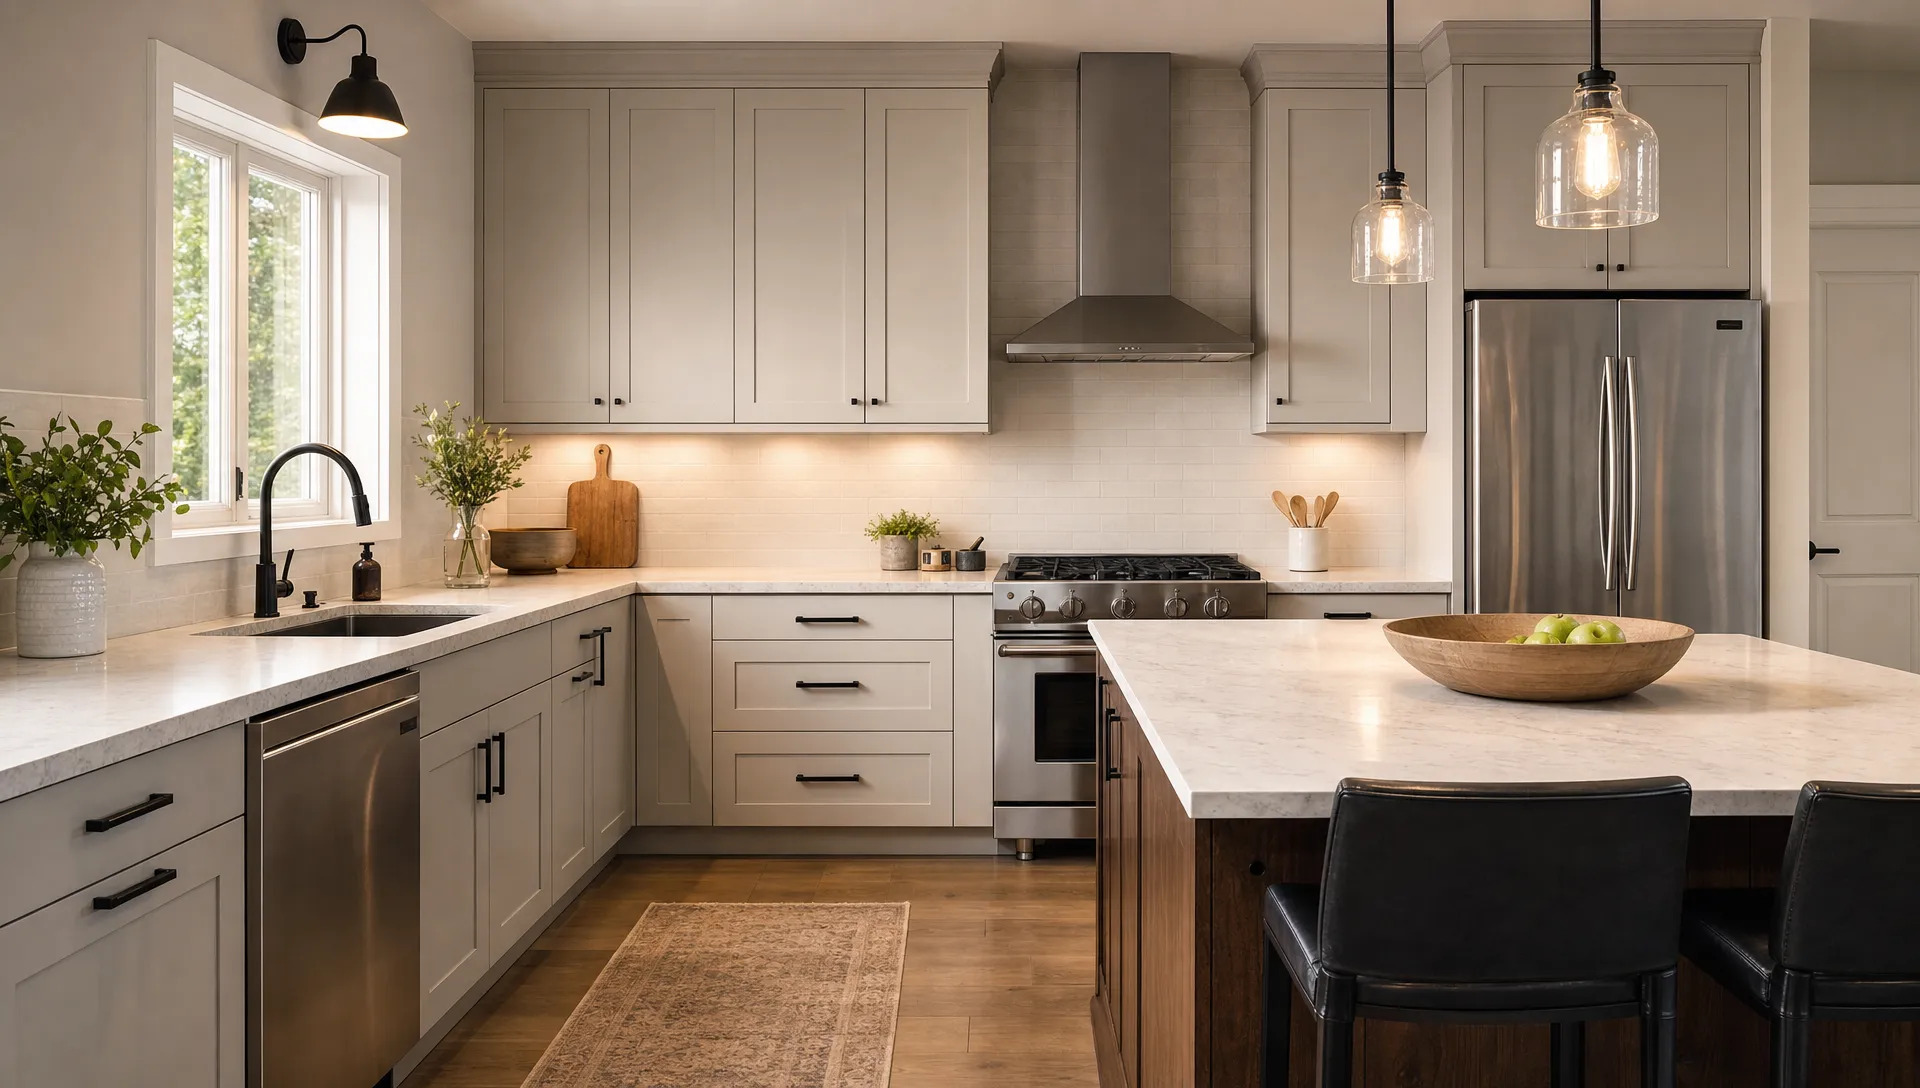
When you create a kitchen appliance plan, consider your actual cooking habits rather than choosing equipment simply because it is popular. Appliances should fit your cooking style before they fit your wish list. A large professional-style range can be wonderful for an active cook, but it may steal cabinet space in a kitchen where the microwave, air fryer and coffee maker do most of the work. A double oven is useful for frequent entertainers or bakers, but a single oven with better storage may serve a smaller household better.
Good design always begins with intended use. The same fit-to-purpose thinking applies outside the home too: a gym or sports brand works with a custom apparel manufacturer when clothing needs to match movement, fit and performance instead of just appearance. Your kitchen deserves that same use-first logic.
Think about appliances in terms of friction. Which one slows you down? Which one sits out because it has no home? Which one is too far from the items used with it? A coffee machine near mugs, filters, spoons and water access will feel more intentional than one placed wherever a spare outlet exists.
Small appliances need a plan as much as large ones. If you use a blender every morning, hiding it in a high cabinet is inconvenient. If you use a stand mixer twice a year, it should not dominate your main counter. Appliance garages, deep drawers and pantry shelves all work, as long as the storage decision reflects actual use.
Make Lighting Help Each Task
A kitchen with one ceiling light usually creates shadows exactly where you need visibility most. Layered lighting is more practical: general lighting for the whole room, task lighting for work surfaces and softer accent lighting for mood. Good lighting should be part of your plan when you create a kitchen, especially around preparation, cooking and cleanup areas.
Under-cabinet lighting is especially useful because it shines directly onto prep counters. Pendants over an island can add style, but they should not be the only strong light in the room. If you chop vegetables, read recipes or clean counters under poor lighting, the kitchen will feel harder to use than it should.
Color temperature also matters. Very cool light can feel harsh in a home kitchen, and very warm light can make food prep less clear. Many households prefer a balanced warm white for comfort with enough brightness over task areas for safety.
Add Smart Features Only Where They Reduce Friction
Smart kitchen technology is most helpful when it solves a specific daily problem. Motion-sensing lights can help when your hands are full. Smart plugs can control small appliances more safely. A connected speaker can manage timers, shopping lists or hands-free recipes. Smart lighting can shift between bright prep mode and softer evening mode.
The key is restraint. A kitchen does not become better because every device connects to an app. It becomes better when technology removes tiny annoyances from everyday routines. If you want practical ideas, this guide to smart kitchen upgrades focuses on improvements that address real household problems rather than novelty.
Ask three questions before adding any smart feature: will I use it weekly, does it solve an existing frustration and will it still be easy for guests or family members to operate? If not, a simple manual solution may be better.
Pick Surfaces for Your Real Cleanup Tolerance
Every surface has a personality. Some are forgiving, some need more care and some look best when you accept a little patina. The right choice depends on how you cook and how much maintenance you are willing to do.
A household with young children, frequent spills or heavy meal prep may prioritize durability and easy cleaning. Someone who loves natural materials may accept extra care for wood, marble or handmade tile. Neither choice is wrong. Problems start when the material does not match the user.
| Surface or finish | Works well for | Maintenance mindset |
|---|---|---|
| Quartz countertops | Busy kitchens that need easy daily cleanup | Wipe spills quickly and use trivets for heat |
| Butcher block | Warm prep areas and traditional kitchens | Accept regular oiling and water awareness |
| Tile backsplash | Color, texture and easy wall protection | Keep grout lines sealed and clean |
| Satin or matte cabinet finishes | Softer modern style with less glare | Expect some visible fingerprints depending on color |
| Stainless accents | Serious cooking zones and heat-prone areas | Embrace a practical, slightly professional look |
Cabinet color also affects maintenance. Very dark and very light finishes can both show marks, just in different ways. Before finalizing, bring samples home and view them in your actual lighting at morning, afternoon and night.
Design for the Number of People Who Use the Kitchen
When you create a kitchen for a family, consider how several people will move through the space at the same time. A kitchen for one main cook can be compact and highly efficient. A kitchen for a couple who cooks together needs wider clearances, multiple prep spots and storage that prevents collisions. A family kitchen may need snack access for children without placing them in the hot cooking zone.
Think about traffic as carefully as storage. If the fridge sits inside the main cooking path, every person grabbing a drink interrupts dinner. If the trash is blocked by the dishwasher door, cleanup becomes clumsy. If stools crowd the only walkway, the island becomes an obstacle instead of a benefit.
The best kitchens often include subtle separation. A beverage station outside the main prep zone lets someone make coffee while another person cooks. A pantry near the kitchen entrance makes grocery unloading easier. A dish drawer near the dishwasher allows kids to help set the table without crossing the range.
Use a 20-Minute Kitchen Reality Check
Before you remodel or reorganize, walk through a normal meal in your current kitchen. Pretend you are cooking what you make most often. Open the fridge, wash ingredients, chop, cook, plate, store leftovers and clean up. Every time you pause, reach too far or move around an obstacle, note it.
Then turn those observations into design decisions.
| If you notice this | Consider this fix |
|---|---|
| You carry wet produce across the kitchen | Move prep space closer to the sink |
| You leave appliances on the counter | Add accessible storage or a dedicated appliance zone |
| You pile mail, keys or bags near the island | Create a drop zone outside the main prep area |
| You run out of space while plating | Add landing space near the range or serving area |
| You avoid deep lower cabinets | Replace some shelves with drawers or pull-outs |
| Cleanup takes too many steps | Place trash, recycling, sink and dishwasher in a tighter zone |
This check is simple, but it reveals what design inspiration photos cannot. The kitchen that works best is rarely the one with the most features. It is the one where the next step is obvious.
Create a Kitchen Around Real Life
A beautiful kitchen should make your everyday routine easier. Start with the meals you actually cook, the people who use the room and the frustrations you already notice. Then choose the layout, storage, lighting, appliances and finishes that support those realities.
When you create a kitchen this way, style becomes more than a surface choice. It becomes part of a room that feels natural to use, easy to maintain and ready for the way your household really lives.
Before finalizing your design, take a little time to think about how the space will work during busy mornings, family meals, grocery unloading, and cleanup. Small details such as accessible storage, clear walkways, practical counter space, and well-placed appliances can make a significant difference. The goal is to create a kitchen that feels comfortable and efficient every day, not just one that looks attractive in photos.
Conclusion
The best kitchen is not simply the one that looks impressive—it is the one that makes everyday cooking, cleaning, storage, and movement easier. When you create a kitchen around your actual habits, available space, household needs, and cooking style, every design decision becomes more purposeful. Focus on practical layouts, accessible storage, useful counter space, suitable appliances, effective lighting, and durable finishes. By prioritizing how you really live, you can create a kitchen that remains functional, comfortable, and enjoyable for years to come.
Before making final decisions, take time to review how you currently use your kitchen. Think about the meals you prepare, the appliances you use most, where clutter collects, and which tasks feel inconvenient. This simple review can help you create a kitchen that solves real problems instead of adding features you may rarely use. A thoughtful design should make preparation easier, improve organization, and support everyone who uses the space.
Whether you are planning a complete remodel or making smaller improvements, keep your priorities clear. Create a kitchen that balances style with function, gives every important item a practical place, and makes daily routines feel more natural. With careful planning and a focus on real-life needs, your kitchen can become a space that looks great while genuinely working for the way you cook and live.
FAQ’S…
How do I create a kitchen that fits my cooking style?
Start by tracking what you cook, where you prep, which tools you use daily and what slows you down. Then plan zones, storage and appliances around those patterns instead of copying a generic layout.
How do I make my own kitchen?
To create a kitchen that works for you, start by measuring the space and planning the layout. Decide where appliances, cabinets, countertops, and storage will go. Choose materials, colors, and finishes that match your style while keeping the kitchen practical and easy to use.
How can I design my own kitchen for free?
You can create a kitchen design for free using online kitchen planning tools. Start with accurate room measurements, add cabinets and appliances, and experiment with different layouts, colors, and finishes. Free design software lets you visualize your ideas before making purchasing or renovation decisions.
How can I design my small kitchen?
To create a kitchen design for a small space, focus on smart storage and efficient layouts. Use vertical cabinets, compact appliances, open shelving, and light colors. Keep countertops clear and choose a layout that provides an easy workflow between the refrigerator, sink, and cooking area.
What are the 5 basic kitchen layouts?
The five basic kitchen layouts are galley, L-shaped, U-shaped, one-wall, and island kitchen. Each layout offers different advantages depending on room size and workflow. When you create a kitchen, choose the layout that provides comfortable movement, sufficient storage, and an efficient cooking and preparation area.